Skip main navigation
Sold for $930,000
  • $930,000

    1202 Cotswold Ln, Cherry Hill, NJ 08034

    5beds
    3,905sqft
    Single Family Residence
    Built in 1954
    4.8 Acres Lot
    $1,117,800 Zestimate®
    $238/sqft
    $5,626 Estimated rent

    Home value

    $1,117,800

    $1.03M - $1.23M

    $5,626/mo

    Zestimate® history
    Loading
    Loading...

    Owner options

    List your home for rent

    $5,626/mo

    Rent Zestimate®

    Find your next renter with Zillow Rental Manager. Plus, with online applications, you can quickly screen prospective tenants – for free.

    Learn more

    $5,626/mo

    Rent Zestimate®

    Refinance and save

    $6,787/mo

    Est. payment

    Refinancing to a lower rate could help reduce your monthly payments and save thousands over the life of the loan.

    See today's rates

    $6,787/mo

    Est. payment

    Explore your selling options

    Work with a Zillow partner agent

    Leverage their expertise and Zillow's premium Showcase listings to get your home seen by more buyers.

    Get started

    List with your own agent

    Get your home in front of millions of buyers by listing it on Zillow.

    Learn how to do it

    Sell it yourself

    Take full control of how buyers see your home on Zillow by listing For Sale by Owner (FSBO).

    List your home

    What's special

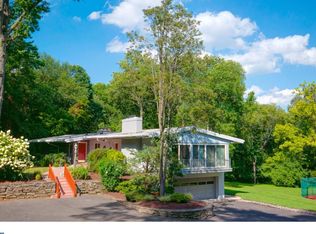
    Wow! Exclusive Hunt Tract Malcolm Wells estate! Serious buyers only, this home will not last! This double-lot 4+ acre estate is nestled 5 minutes from downtown Haddonfield and hidden at the end of a secluded cul-de-sac. Top zipcode, schools, shops, and walking. Immaculate grounds offer the finest indoor/outdoor midcentury modern living. Malcolm Wells, an American mid-century architect was the father of "earth-sheltered environments" and focused on energy efficiency & honoring natural landscapes. Long sleek lines, picture windows, and lush vistas are the defining hallmarks of this property. This lot has the perfect blend of open sunny spaces, blooming perennials, a mature wrap-around forest, two large fields, and a creek. A large Brazilian mahogany deck runs along the back of the house and flanks a large California-style pool and garden. This dreamy equestrian hideaway is zoned for 1 horse and comes with a stable with 2 stalls, feed room, tack room. Unique qualities, such as real wood interior details, posts & beams, diagonal ceilings and original natural materials spread warmth & character throughout. The open kitchen features a large greenhouse filling the room with natural light and amazing forest views. Two smartly separate sections of the kitchen are unified by an eat-in bar and large lounge /kitchenette. The kitchen exits to a private side yard tea garden. A TV/play room is down a short flight of stairs. Step down into the formal living/dining room featuring exposed beams, a stone fireplace, glistening original hardwoods, built-in bookcases, picture windows, cedar panels & multi-level views of other interior spaces - this is the heart of the home! Down the hall is a fabulous multipurpose room with huge picture windows. The guest ensuite room and full bath is off of this room. Furthur down the hall, a master suite has towering natural wood ceilings, a huge master glass shower, large closets & organizational spaces and sliders to the back deck. Two staircases including a wooden spiral staircase leads to 3 spacious bedrooms, each with their own closet & a shared full bathroom. Additionally, 1 acre of this lot may be subdivided without drastically affecting this property. The home has public water, 3 zone heat & AC, upgraded electric, new appliances, new roof, hard wood floors, tiled bathrooms, carport, mini playhouse in the yard, and so much more. 25 min to City Center Philadelphia, 1h 40 min to NYC. Great home to raise your family in and ensure a good work-life balance. The tranquility of the grounds speaks for itself.

    Zillow last checked:

    Listing updated:

    Listed by:

    Dmitry Dombrovsky 609-230-6695,

    Real Broker, LLC,

    Listing Team: Property Exchange Group

    Bought with:

    Ciarra Martin, 2336528

    Long & Foster Real Estate, Inc.

    Source: Bright MLS,MLS#: NJCD2068394MLS Logo

    Facts & features

    Interior

    Bedrooms & bathrooms
    • Bedrooms: 5
    • Bathrooms: 4
    • Full bathrooms: 3
    • 1/2 bathrooms: 1
    • Main level bathrooms: 4
    • Main level bedrooms: 5
    Basement
    • Area: 0
    Heating
    • Forced Air, Zoned, Natural Gas
    Cooling
    • Central Air, Natural Gas
    Appliances
    • Included: Gas Water Heater
    • Laundry: In Basement
    Features
    • Basement: Full,Finished,Exterior Entry
    • Number of fireplaces: 2
    Interior area
    • Total structure area: 3,905
    • Total interior livable area: 3,905 sqft
    • Finished area above ground: 3,905
    • Finished area below ground: 0

    Property

    Parking
    • Total spaces: 3
    • Parking features: Attached Carport, Driveway
    • Carport spaces: 3
    • Has uncovered spaces: Yes
    Accessibility
    • Accessibility features: None
    Features
    • Levels: One
    • Stories: 1
    • Has private pool: Yes
    • Pool features: In Ground, Private
    Lot
    • Size: 4.8 Acres
    • Dimensions: 380.00 x 550.00
    Details
    • Additional structures: Above Grade, Below Grade
    • Parcel number: 0900404 4800008
    • Zoning: RA
    • Special conditions: Standard

    Construction

    Type & style
    • Home type: SingleFamily
    • Architectural style: Mid-Century Modern
    • Property subtype: Single Family Residence
    Materials
    • Frame
    • Foundation: Brick/Mortar
    Condition
    • New construction: No
    • Year built: 1954

    Utilities & green energy

    • Sewer: On Site Septic
    • Water: Public

    Community & HOA

    Community
    • Subdivision: Hunt Tract
    HOA
    • Has HOA: No
    Location
    • Region: Cherry Hill
    • Municipality: CHERRY HILL TWP

    Financial & listing details

    • Price per square foot: $238/sqft
    • Tax assessed value: $475,700
    • Annual tax amount: $19,988
    • Date on market: 5/11/2024
    • Listing agreement: Exclusive Agency
    • Ownership: Fee Simple

    Price history

    DateEventPrice
    8/5/2024Sold$930,000-2%$238/sqft
    Source: Bright MLS #NJCD2068394 Report a problem
    7/19/2024Pending sale$949,000$243/sqft
    Source: Bright MLS #NJCD2068394 Report a problem
    7/17/2024Contingent$949,000$243/sqft
    Source: Bright MLS #NJCD2068394 Report a problem
    7/5/2024Price change$949,000-4.1%$243/sqft
    Source: Bright MLS #NJCD2068394 Report a problem
    5/12/2024Listed for sale$990,000+90.4%$254/sqft
    Source: Bright MLS #NJCD2068394 Report a problem
    10/16/2018Sold$520,000-1%$133/sqft
    Source: Public Record Report a problem
    8/9/2018Pending sale$525,000$134/sqft
    Source: Keller Williams Realty Cherry Hill #1000344563 Report a problem
    4/7/2018Price change$525,000-7.1%$134/sqft
    Source: Keller Williams Realty Cherry Hill #1000344563 Report a problem
    2/7/2018Price change$565,000-1.7%$145/sqft
    Source: Cherry Hill #1000344563 Report a problem
    9/25/2017Price change$575,000-4.2%$147/sqft
    Source: Cherry Hill #6976714 Report a problem
    7/1/2017Price change$600,000-3.1%$154/sqft
    Source: Cherry Hill #6976714 Report a problem
    5/4/2017Listed for sale$619,000$159/sqft
    Source: Keller Williams Realty - Cherry Hill #6976714 Report a problem

    Public tax history

    YearProperty taxesTax assessment
    2025$20,683 +5.2%$475,700
    2024$19,661 -1.6%$475,700
    2023$19,989 +2.8%$475,700
    2022$19,437 +0.9%$475,700
    2021$19,256 +0%$475,700
    2020$19,247 +0.2%$475,700
    2019$19,199 +1.4%$475,700
    2018$18,938 +1.3%$475,700
    2017$18,686 +1.6%$475,700
    2016$18,391 +1.1%$475,700
    2015$18,186 +2.1%$475,700
    2014$17,810 +1.7%$475,700
    2013$17,508 +2.3%$475,700 +73.1%
    2012$17,112 +5.6%$274,800
    2011$16,202 +2.3%$274,800
    2010$15,845 +2.1%$274,800
    2009$15,524 $274,800
    2008-- $274,800
    2007-- $274,800
    2006-- $274,800
    2005-- $274,800
    2004-- $274,800 +2.3%
    2003-- $268,700
    2002-- $268,700
    2001-- $268,700
    Find assessor info on the county website

    Neighborhood: Barclay-Kingston

    Nearby schools

    GreatSchools rating
    Schools provided by the listing agent
    • District: Cherry Hill Township Public Schools

    Source: Bright MLS. This data may not be complete. We recommend contacting the local school district to confirm school assignments for this home.

    Get a cash offer in 3 minutes
    Find out how much your home could sell for in as little as 3 minutes with a no-obligation cash offer.
    Estimated market value
    $1,117,800
    Get a cash offer in 3 minutes
    Find out how much your home could sell for in as little as 3 minutes with a no-obligation cash offer.
    Estimated market value
    $1,117,800