Skip main navigation
Closed
  • $305,000

    1202 County Road 1356, Ashland, OH 44805

    5beds
    1,754sqft
    Single Family Residence
    Built in 1938
    4.55 Acres Lot
    $316,300 Zestimate®
    $174/sqft
    $1,616 Estimated rent

    Home value

    $316,300

    Estimated sales range

    Not available

    $1,616/mo

    Zestimate® history
    Loading
    Loading...

    Owner options

    List your home for rent

    $1,616/mo

    Rent Zestimate®

    Find your next renter with Zillow Rental Manager. Plus, with online applications, you can quickly screen prospective tenants – for free.

    Learn more

    $1,616/mo

    Rent Zestimate®

    Refinance and save

    $1,922/mo

    Est. payment

    Refinancing to a lower rate could help reduce your monthly payments and save thousands over the life of the loan.

    See today's rates

    $1,922/mo

    Est. payment

    Explore your selling options

    Work with a Zillow partner agent

    Leverage their expertise and Zillow's premium Showcase listings to get your home seen by more buyers.

    Get started

    List with your own agent

    Get your home in front of millions of buyers by listing it on Zillow.

    Learn how to do it

    Sell it yourself

    Take full control of how buyers see your home on Zillow by listing For Sale by Owner (FSBO).

    List your home

    What's special

    Corner fireplaceFive generous bedroomsWraparound covered back porchWhite cape codWalkout basementRecessed lightingStylish lvp flooring
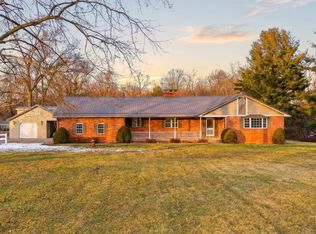
    Charming White Cape Cod on Nearly 5 Acres in Ashland Welcome to your own slice of heaven! This iconic white Cape Cod sits proudly on almost 5 acres of rolling land—peaceful, private, and full of possibilities. Step inside to find stylish LVP flooring throughout the main level, making life both beautiful and easy to clean. The large front family room invites you to curl up by the corner fireplace on chilly Ohio nights, while the oversized eat-in kitchen delivers plenty of cabinet and counter space for all your cooking adventures. Stainless steel appliances, plus a washer and dryer built right in, keep everything convenient and functional. With five generous bedrooms, there’s room for everyone (and every hobby!). Two of the main-level bedrooms can flex as offices, craft rooms, or cozy guest spaces. Upstairs, more spacious bedrooms offer retreat-like privacy, while two updated full bathrooms ensure modern comfort. Downstairs, the walkout basement is ready for your imagination. Whether you’re dreaming of a home gym, playroom, rec space, or a little bit of everything—it’s a blank canvas waiting for your personal touch. But the true magic is outside. A wraparound covered back porch with recessed lighting gives you the perfect place to enjoy every season—dining al fresco on summer nights, sipping cocoa in fall, or cuddling under blankets while stargazing in the quiet country sky. With nearly 5 acres, there’s plenty of room to garden, play, host gatherings, or simply breathe in the fresh air. If you’ve ever longed for a lifestyle that blends comfort, character, and country charm, this home delivers. All that’s missing is you.

    Zillow last checked:

    Listing updated:

    Listed by:

    Traci Taylor 216-280-0934 tracitaylorrealtor@gmail.com,

    EXP Realty, LLC.

    Bought with:

    Tracy Jones, 2022006975

    Keller Williams Elevate

    Source: MLS Now,MLS#: 5157633MLS LogoOriginating MLS: Akron Cleveland Association of REALTORS

    Facts & features

    Interior

    Bedrooms & bathrooms
    • Bedrooms: 5
    • Bathrooms: 2
    • Full bathrooms: 2
    • Main level bathrooms: 1
    • Main level bedrooms: 2
    Heating
    • Forced Air, Propane
    Cooling
    • Central Air
    Appliances
    • Included: Dryer, Dishwasher, Disposal, Microwave, Range, Refrigerator, Water Softener, Washer
    • Laundry: In Kitchen, Main Level
    Features
    • Ceiling Fan(s), Eat-in Kitchen
    • Basement: Full,Unfinished,Walk-Out Access
    • Number of fireplaces: 1
    • Fireplace features: Electric, Family Room
    Interior area
    • Total structure area: 1,754
    • Total interior livable area: 1,754 sqft
    • Finished area above ground: 1,754

    Property

    Parking
    • Total spaces: 2
    • Parking features: Attached, Driveway, Garage
    • Attached garage spaces: 2
    Features
    • Levels: Two
    • Stories: 2
    • Patio & porch: Covered, Wrap Around
    Lot
    • Size: 4.55 Acres
    • Features: Back Yard, Front Yard
    Details
    • Parcel number: G220140000300

    Construction

    Type & style
    • Home type: SingleFamily
    • Architectural style: Cape Cod
    • Property subtype: Single Family Residence
    Materials
    • Vinyl Siding
    • Roof: Asphalt,Fiberglass,Shingle
    Condition
    • Year built: 1938

    Utilities & green energy

    • Sewer: Septic Tank
    • Water: Well

    Community & HOA

    Community
    • Subdivision: Milton Sec14
    HOA
    • Has HOA: No
    Location
    • Region: Ashland

    Financial & listing details

    • Price per square foot: $174/sqft
    • Tax assessed value: $239,240
    • Annual tax amount: $3,104
    • Date on market: 9/18/2025
    • Cumulative days on market: 87 days
    • Listing terms: Cash,Conventional,FHA,VA Loan

    Price history

    DateEventPrice
    12/23/2025Pending sale$329,900+8.2%$188/sqft
    Source: MLS Now #5157633 Report a problem
    12/19/2025Sold$305,000-7.5%$174/sqft
    Source: MLS Now #5157633 Report a problem
    10/27/2025Contingent$329,900$188/sqft
    Source: MLS Now #5157633 Report a problem
    10/9/2025Listed for sale$329,900$188/sqft
    Source: MLS Now #5157633 Report a problem
    10/4/2025Pending sale$329,900$188/sqft
    Source: MLS Now #5157633 Report a problem
    9/18/2025Listed for sale$329,900+73.6%$188/sqft
    Source: MLS Now #5157633 Report a problem
    11/9/2018Sold$190,000+0.1%$108/sqft
    Source: Public Record Report a problem
    10/15/2018Pending sale$189,900$108/sqft
    Source: Russell Real Estate Services #221066 Report a problem
    10/5/2018Listed for sale$189,900+108.7%$108/sqft
    Source: Russell Real Estate Services #221066 Report a problem
    4/26/2018Sold$91,000$52/sqft
    Source: Public Record Report a problem

    Public tax history

    YearProperty taxesTax assessment
    2025$3,095 -0.3%$83,740
    2024$3,104 +0%$83,740
    2023$3,103 +2%$83,740 +30%
    2022$3,042 +4.8%$64,410
    2021$2,902 $64,410
    2020$2,902 +28.3%$64,410 +38.5%
    2019$2,263 -0.3%$46,490
    2018$2,270 +8.8%$46,490
    2017$2,086 $46,490 +13%
    2016$2,086 +0.8%$41,150
    2015$2,069 -5.5%$41,150 -3.6%
    2013$2,190 +1.8%$42,700
    2012$2,151 +7%$42,700
    2011$2,011 -4.3%$42,700 -10%
    2010$2,102 $47,440
    Find assessor info on the county website

    Neighborhood: 44805

    Nearby schools

    GreatSchools rating
    Schools provided by the listing agent
    • District: Ashland CSD - 301

    Source: MLS Now. This data may not be complete. We recommend contacting the local school district to confirm school assignments for this home.

    Get pre-qualified for a loan
    At Zillow Home Loans, we can pre-qualify you in as little as 5 minutes with no impact to your credit score.

    An equal housing lender. NMLS #10287.

    Sell for more on Zillow
    Get a Zillow Showcase℠ listing at no additional cost and you could sell for .
    $316,300
    2% more
    +$6,326
    With Zillow Showcase(estimated)
    $322,626