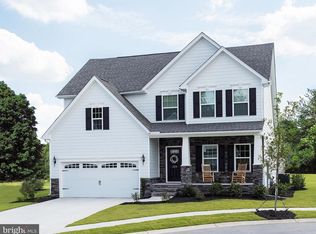
** Main Level Primary Suite ** 2019 Built Stunning former model home featuring the highly sought-after Genoa floorplan—designed for modern, main-level living and today’s open-concept lifestyle. This beautifully upgraded home offers exceptional curb appeal with professional landscaping, an underground irrigation system, and a charming covered front porch. Step inside to a bright, wide-open foyer leading to a private home office with French doors—ideal for remote work or flexible living space. The thoughtfully designed layout includes a convenient main-level laundry room, interior access to the 2-car garage with epoxy flooring, and a stylish powder room. The heart of the home showcases a spacious open great room with a dramatic stacked stone gas fireplace, seamlessly flowing into the chef-inspired kitchen. Highlights include stainless steel appliances, white cabinetry, subway tile backsplash, walk-in pantry, and a large center island with seating—perfect for entertaining. The adjoining sun-filled dining area features abundant natural light and easy access to the composite deck, overlooking a fully fenced, level backyard. The main-level primary suite offers a luxurious retreat with a tray ceiling, oversized walk-in closet, and a spa-like en-suite bath—delivering comfort and convenience for one-level living. Upstairs, discover a versatile loft/flex space—ideal as a second family room, media room, or play area—along with two generously sized bedrooms and a full bath with dual vanities. Energy-efficient LED recessed lighting enhances both levels throughout the home. The expansive unfinished basement (1,500+ sq ft) provides incredible potential for customization—perfect for a future home gym, theater, guest suite, or additional living space. Located on a quiet street in the highly desirable Brunswick Crossing community, this home offers access to top-tier resort-style amenities, including a community pool, fitness center, tennis courts, walking trails, sports fields, dog park, tot lots, and a beautiful community center. Enjoy the convenience of on-site shopping and dining, plus close proximity to downtown Brunswick with its charming boutiques, restaurants, and bakeries. Commuters will appreciate easy access to the MARC train to Washington, DC, while outdoor enthusiasts will love nearby access to the scenic C&O Canal and Harpers Ferry National Historical Park.
Under contract
$639,900
1202 Dargon Quarry Ln, Brunswick, MD 21716
3beds
2,620sqft
Single Family Residence
Built in 2019
8,806 Square Feet Lot
$636,200 Zestimate®
$244/sqft
$113/mo HOA
What's special
Oversized walk-in closetExceptional curb appealBright wide-open foyerFully fenced level backyardUnderground irrigation systemProfessional landscapingSpa-like en-suite bath
- 91 days |
- 27 |
- 0 |
Zillow last checked:
Listing updated:
Listed by:
Michelle Graziani 240-372-9023,
Century 21 Redwood Realty (301) 365-0664
Source: Bright MLS,MLS#: MDFR2079654
Facts & features
Interior
Bedrooms & bathrooms
- Bedrooms: 3
- Bathrooms: 3
- Full bathrooms: 2
- 1/2 bathrooms: 1
- Main level bathrooms: 2
- Main level bedrooms: 1
Rooms
- Room types: Primary Bedroom, Bedroom 2, Bedroom 3, Breakfast Room, 2nd Stry Fam Rm, Laundry, Office, Bathroom 2
Primary bedroom
- Level: Main
Bedroom 2
- Features: Flooring - Carpet
- Level: Upper
Bedroom 3
- Features: Flooring - Carpet
- Level: Upper
Bathroom 2
- Level: Upper
Other
- Level: Upper
Breakfast room
- Level: Main
Laundry
- Level: Main
Office
- Level: Main
Heating
- Central, Natural Gas
Cooling
- Central Air, Electric
Appliances
- Included: Microwave, Dishwasher, Refrigerator, Oven/Range - Gas, Stainless Steel Appliance(s), Washer, Dryer, Disposal, Ice Maker, Gas Water Heater
- Laundry: Has Laundry, Main Level, Laundry Room
Features
- Combination Kitchen/Dining, Kitchen Island, Kitchen - Table Space, Attic, Walk-In Closet(s), Open Floorplan, Breakfast Area, Crown Molding, Entry Level Bedroom, Family Room Off Kitchen, Pantry, Primary Bath(s), Recessed Lighting, Tray Ceiling(s)
- Flooring: Luxury Vinyl, Carpet
- Doors: French Doors, Storm Door(s)
- Windows: Screens, Energy Efficient
- Basement: Other,Unfinished,Interior Entry,Full,Rough Bath Plumb
- Number of fireplaces: 1
- Fireplace features: Gas/Propane
Interior area
- Total structure area: 4,212
- Total interior livable area: 2,620 sqft
- Finished area above ground: 2,620
- Finished area below ground: 0
Video & virtual tour
Property
Parking
- Total spaces: 2
- Parking features: Garage Faces Front, Inside Entrance, Asphalt, Attached, Driveway
- Attached garage spaces: 2
- Has uncovered spaces: Yes
- Details: Garage Sqft: 440
Accessibility
- Accessibility features: 2+ Access Exits
Features
- Levels: Two
- Stories: 2
- Patio & porch: Deck, Porch
- Exterior features: Underground Lawn Sprinkler, Street Lights, Sidewalks
- Pool features: Community
- Fencing: Full,Vinyl,Picket
- Has view: Yes
- View description: Garden, Street
Lot
- Size: 8,806 Square Feet
- Features: Front Yard, Level, Rear Yard, Middle Of Block
Details
- Additional structures: Above Grade, Below Grade
- Parcel number: 1125591205
- Zoning: PUD
- Special conditions: Standard
Construction
Type & style
- Home type: SingleFamily
- Architectural style: Transitional
- Property subtype: Single Family Residence
Materials
- Brick Veneer, Vinyl Siding
- Foundation: Concrete Perimeter, Passive Radon Mitigation, Permanent
- Roof: Architectural Shingle
Condition
- Excellent
- New construction: No
- Year built: 2019
Details
- Builder model: The Genoa
- Builder name: Ryan Homes
Utilities & green energy
- Electric: 200+ Amp Service
- Sewer: Public Sewer
- Water: Public
- Utilities for property: Underground Utilities
Community & HOA
Community
- Features: Pool
- Security: Electric Alarm, Smoke Detector(s), Fire Sprinkler System
- Subdivision: Brunswick Crossing
HOA
- Has HOA: Yes
- Amenities included: Baseball Field, Basketball Court, Common Grounds, Community Center, Dog Park, Fitness Center, Jogging Path, Pool, Soccer Field, Tennis Court(s), Tot Lots/Playground, Volleyball Courts, Other
- Services included: Common Area Maintenance, Management, Pool(s)
- HOA fee: $113 monthly
- HOA name: BRUNSWICK CROSSING LLC
Location
- Region: Brunswick
- Municipality: Brunswick
Financial & listing details
- Price per square foot: $244/sqft
- Tax assessed value: $526,567
- Annual tax amount: $7,853
- Date on market: 4/7/2026
- Listing agreement: Exclusive Right To Sell
- Listing terms: Cash,Conventional,FHA,Negotiable,VA Loan
- Exclusions: See Seller Disclosures.
- Ownership: Fee Simple
- Road surface type: Black Top
Estimated market value
$636,200
$604,000 - $668,000
$3,339/mo
Price history
| Date | Event | Price |
|---|---|---|
| 5/10/2026 | Contingent | $639,900$244/sqft |
Source: | ||
| 4/7/2026 | Listed for sale | $639,900+2.4%$244/sqft |
Source: | ||
| 5/12/2025 | Sold | $624,900-0.8%$239/sqft |
Source: | ||
| 4/20/2025 | Pending sale | $629,900$240/sqft |
Source: | ||
| 3/22/2025 | Contingent | $629,900$240/sqft |
Source: | ||
| 3/6/2025 | Listed for sale | $629,900+15.6%$240/sqft |
Source: | ||
| 7/9/2021 | Sold | $545,000+5%$208/sqft |
Source: | ||
| 6/7/2021 | Pending sale | $519,000$198/sqft |
Source: | ||
| 6/3/2021 | Listed for sale | $519,000+5.9%$198/sqft |
Source: | ||
| 12/4/2020 | Sold | $489,900$187/sqft |
Source: Public Record Report a problem | ||
| 10/14/2020 | Pending sale | $489,900$187/sqft |
Source: Keller Williams Realty Centre #MDFR271886 Report a problem | ||
| 10/8/2020 | Listed for sale | $489,900+18.1%$187/sqft |
Source: Bright MLS #MDFR271886 Report a problem | ||
| 8/6/2019 | Sold | $414,990$158/sqft |
Source: Public Record Report a problem | ||
| 5/30/2019 | Price change | $414,990-3.5%$158/sqft |
Source: Ryan Homes Report a problem | ||
| 5/6/2019 | Price change | $429,990-4.4%$164/sqft |
Source: Ryan Homes Report a problem | ||
| 4/24/2019 | Listed for sale | $449,990+316.5%$172/sqft |
Source: Ryan Homes Report a problem | ||
| 1/9/2019 | Sold | $108,028$41/sqft |
Source: Public Record Report a problem | ||
Public tax history
| Year | Property taxes | Tax assessment |
|---|---|---|
| 2025 | $9,829 +36.3% | $484,133 +9.6% |
| 2024 | $7,209 +6.2% | $441,700 +2.9% |
| 2023 | $6,789 -1.6% | $429,133 -14.3% |
| 2022 | $6,902 +8% | $500,900 +24% |
| 2021 | $6,391 +3.7% | $404,000 |
| 2020 | $6,166 +3.8% | -- |
| 2019 | $5,941 +308.3% | $404,000 +342% |
| 2018 | $1,455 +35.8% | $91,400 |
| 2017 | $1,071 | $91,400 |
| 2016 | -- | $91,400 |
| 2015 | -- | $91,400 |
Find assessor info on the county website
Monthly payment
Est. payment$--/mo
Payment breakdown
Explore the cost of this home by adjusting the details. Changes won't be saved.All calculations are estimates and provided by Zillow, Inc. for informational purposes only. Actual amounts may vary.
HOA fees may include property taxes on listings classified as Co-Ops. Contact the listing agent and/or owner for fee details.
Mortgage interest rates are dependent on a number of factors, including credit score, down payment, and repayment length. Interest rate data provided by Zillow Group Marketplace, Inc. as of 1/1/1970 from various mortgage lenders with which we have lead or other similar arrangements; the Estimated Payment is an average of those rates.
See how much you could borrow to make a competitive offer.
Climate risks
Neighborhood: 21716
Nearby schools
GreatSchools rating
- 8/10Brunswick Elementary SchoolGrades: PK-5Distance: 0.6 mi
- 5/10Brunswick Middle SchoolGrades: 6-8Distance: 1.7 mi
- 6/10Brunswick High SchoolGrades: 9-12Distance: 1.4 mi
Schools provided by the listing agent
- Elementary: Brunswick
- Middle: Brunswick
- High: Brunswick
- District: Frederick County Public Schools
Source: Bright MLS. This data may not be complete. We recommend contacting the local school district to confirm school assignments for this home.
A local agent can set up tours, give advice and negotiate with sellers.
- Maryland
- Frederick County
- Brunswick
- 21716
- 1202 Dargon Quarry Ln