Experience the exceptional craftsmanship exclusive to Carothers Homes with this stunning, meticulously maintained residence located in the highly sought-after Grove neighborhood of Harker Heights. From the curb, you'll be greeted by a beautifully landscaped, irrigated yard, complemented by a spacious 3-car driveway and garage.
Step outside to the oversized covered back patio, featuring a built-in mini kitchen—perfect for outdoor entertaining—and designed to shield you from the sun while enjoying the breathtaking southwest view that stretches for miles. A handy shed provides additional storage, making this outdoor space as functional as it is beautiful.
Inside, pride of ownership shines through with soaring ceilings adorned with lighted crown moldings, gleaming stained concrete floors, and an expansive kitchen ideal for gatherings. The owner's favorite feature is the luxurious master bathroom—a true retreat with a jetted tub, walk-through shower with his-and-her doors, and ample vanity and linen closet space, offering both comfort and convenience.
Flexibility is key, as the dedicated office can easily be transformed into a fourth bedroom to suit your needs. This home truly is a rare find. The home is occupied but easy to show with 2 hours notice. Schedule your viewing today through Showtime and discover all the exceptional features this property has to offer!
Closed
Price Unknown
1202 Dark Wood Dr, Harker Heights, TX 76548
3beds
1,839sqft
Single Family Residence
Built in 2017
0.26 Acres Lot
$338,000 Zestimate®
$--/sqft
$1,933 Estimated rent
Home value
$338,000
$311,000 - $368,000
$1,933/mo
Zestimate® history
Owner options
List your home for rent
$1,933/mo
Rent Zestimate®
Find your next renter with Zillow Rental Manager. Plus, with online applications, you can quickly screen prospective tenants – for free.
$1,933/mo
Rent Zestimate®
Refinance and save
Refinancing to a lower rate could help reduce your monthly payments and save thousands over the life of the loan.
Explore your selling options
Work with a Zillow partner agent
Leverage their expertise and Zillow's premium Showcase listings to get your home seen by more buyers.
Get startedList with your own agent
Get your home in front of millions of buyers by listing it on Zillow.
Learn how to do itSell it yourself
Take full control of how buyers see your home on Zillow by listing For Sale by Owner (FSBO).
List your homeWhat's special
Zillow last checked:
Listing updated:
Listed by:
Priscilla Linnemann 254-628-9272,
Linnemann Realty,
Bradley J. Stever 254-258-8496,
Linnemann Realty
Bought with:
Mathelda Warren, TREC #0806138
KELLER WILLIAMS REALTY
Source: Central Texas MLS,MLS#: 581997 Originating MLS: Williamson County Association of REALTORS
Originating MLS: Williamson County Association of REALTORSFacts & features
Interior
Bedrooms & bathrooms
- Bedrooms: 3
- Bathrooms: 3
- Full bathrooms: 2
- 1/2 bathrooms: 1
Heating
- Central, Electric
Cooling
- Central Air, Electric, 1 Unit
Appliances
- Included: Double Oven, Dishwasher, Disposal, Microwave, Some Electric Appliances, Built-In Oven, Cooktop
- Laundry: Washer Hookup, Electric Dryer Hookup, Laundry Room
Features
- Ceiling Fan(s), Garden Tub/Roman Tub, High Ceilings, Home Office, Pull Down Attic Stairs, Separate Shower, Tub Shower, Walk-In Closet(s), Window Treatments, Eat-in Kitchen, Granite Counters, Kitchen Island, Pantry, Walk-In Pantry
- Flooring: Concrete, Painted/Stained
- Windows: Window Treatments
- Attic: Pull Down Stairs,Storage Only
- Number of fireplaces: 1
- Fireplace features: Living Room, Stone, Wood Burning
Interior area
- Total interior livable area: 1,839 sqft
Property
Parking
- Total spaces: 3
- Parking features: Attached, Garage Faces Front, Garage
- Attached garage spaces: 3
Features
- Levels: One
- Stories: 1
- Patio & porch: Covered, Patio, Porch
- Exterior features: Covered Patio, Porch
- Pool features: None
- Fencing: Back Yard,Picket,Privacy,Wood
- Has view: Yes
- View description: None
- Body of water: None
Lot
- Size: 0.26 Acres
- Dimensions: 75 x 151
Details
- Parcel number: 454341
Construction
Type & style
- Home type: SingleFamily
- Architectural style: Traditional
- Property subtype: Single Family Residence
Materials
- Brick, Masonry
- Foundation: Slab
- Roof: Composition,Shingle
Condition
- Resale
- Year built: 2017
Details
- Builder name: Carothers
Utilities & green energy
- Sewer: Not Connected (at lot), Public Sewer
- Water: Not Connected (at lot), Public
- Utilities for property: Cable Available, Electricity Available, High Speed Internet Available, Phone Available, Trash Collection Public, Water Available
Community & HOA
Community
- Features: None, Curbs, Street Lights, Sidewalks
- Security: Smoke Detector(s)
- Subdivision: The Grove At Whitten Place
HOA
- Has HOA: No
Location
- Region: Harker Heights
Financial & listing details
- Tax assessed value: $361,762
- Annual tax amount: $5,401
- Date on market: 6/14/2025
- Cumulative days on market: 14 days
- Listing agreement: Exclusive Right To Sell
- Listing terms: Cash,Conventional,FHA,VA Loan
- Electric utility on property: Yes
- Road surface type: Asphalt, Paved
Price history
| Date | Event | Price |
|---|---|---|
| 7/16/2025 | Sold | -- |
Source:  Central Texas MLS #581997 Report a problem Central Texas MLS #581997 Report a problem | ||
| 6/28/2025 | Pending sale | $349,000$190/sqft |
Source: Central Texas MLS #581997 Report a problem | ||
| 6/19/2025 | Contingent | $349,000$190/sqft |
Source: Central Texas MLS #581997 Report a problem | ||
| 6/14/2025 | Listed for sale | $349,000+44.2%$190/sqft |
Source: Central Texas MLS #581997 Report a problem | ||
| 4/17/2017 | Listing removed | $242,000$132/sqft |
Source: Carothers Real Estate Inc #309329 Report a problem | ||
| 3/9/2017 | Listed for sale | $242,000$132/sqft |
Source: Carothers Real Estate Inc #309329 Report a problem | ||
Public tax history
| Year | Property taxes | Tax assessment |
|---|---|---|
| 2025 | $5,401 -4.3% | $361,762 +1.6% |
| 2024 | $5,641 +7.6% | $355,957 +3.6% |
| 2023 | $5,242 -11.9% | $343,685 +10% |
| 2022 | $5,950 | $312,441 +10% |
| 2021 | -- | $284,037 +5.8% |
| 2020 | $5,948 -2.3% | $268,503 +6.7% |
| 2019 | $6,089 -2.3% | $251,650 +2.2% |
| 2018 | $6,232 +1582.3% | $246,262 +1359.3% |
| 2017 | $370 | $16,875 +9.1% |
| 2016 | $370 +5.7% | $15,469 |
| 2015 | $351 | $15,469 |
Find assessor info on the county website
Neighborhood: 76548
Nearby homes
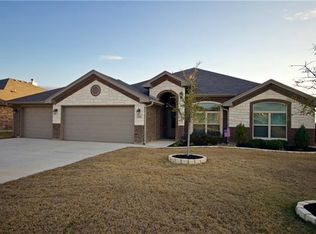
- $415,1004 bd2 ba1.9k sqft1204 Dark Wood Dr, Harker Heights, TX 76548Off Market
- $426,9004 bd3 ba2.5k sqft1200 Dark Wood Dr, Harker Heights, TX 76548Off Market
- $309,6004 bd2 ba2k sqft1202 Chaucer Ln, Harker Heights, TX 76548Off Market
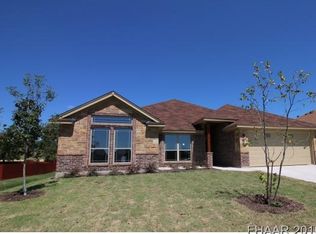
- $348,6003 bd3 ba1.9k sqft1206 Dark Wood Dr, Harker Heights, TX 76548Off Market
- $332,1004 bd3 ba2k sqft1200 Chaucer Ln, Harker Heights, TX 76548Off Market
- $322,5003 bd3 ba1.9k sqft1206 Dark Wood, Harker Heights, TX 76548Off Market
- $--3 bd2 ba1.6k sqft1204 Chaucer Ln, Harker Heights, TX 76548Sold
- $266,7004 bd2 ba1.8k sqft1206 Chaucer Ln, Harker Heights, TX 76548Off Market
Nearby schools
GreatSchools rating
- 7/10Mountain View Elementary SchoolGrades: PK-5Distance: 1.8 mi
- 2/10Eastern Hills Middle SchoolGrades: 6-8Distance: 1.7 mi
- 5/10Harker Heights High SchoolGrades: 9-12Distance: 0.6 mi
Schools provided by the listing agent
- Elementary: Mountain View Elementary
- Middle: Eastern Hills Middle School
- High: Harker Heights High School
- District: Killeen ISD
Source: Central Texas MLS. This data may not be complete. We recommend contacting the local school district to confirm school assignments for this home.
Get a cash offer in 3 minutes
Find out how much your home could sell for in as little as 3 minutes with a no-obligation cash offer.
Estimated market value
$338,000
Get a cash offer in 3 minutes
Find out how much your home could sell for in as little as 3 minutes with a no-obligation cash offer.
Estimated market value
$338,000
- Texas
- Bell County
- Harker Heights
- 76548
- 1202 Dark Wood Dr
Nearby cities
Nearby zip codes
Other Harker Heights Topics
