Skip main navigation
Sold for $9,300,000
  • $9,300,000

    1202 Delong Pl, Lexington, KY 40515

    10beds
    24,252sqft
    Single Family Residence
    Built in 2001
    10.78 Acres Lot
    $9,582,400 Zestimate®
    $383/sqft
    $2,167 Estimated rent

    Home value

    $9,582,400

    $8.82M - $10.35M

    $2,167/mo

    Zestimate® history
    Loading
    Loading...

    Owner options

    List your home for rent

    $2,167/mo

    Rent Zestimate®

    Find your next renter with Zillow Rental Manager. Plus, with online applications, you can quickly screen prospective tenants – for free.

    Learn more

    $2,167/mo

    Rent Zestimate®

    Refinance and save

    $45,827/mo

    Est. payment

    Refinancing to a lower rate could help reduce your monthly payments and save thousands over the life of the loan.

    See today's rates

    $45,827/mo

    Est. payment

    Explore your selling options

    Work with a Zillow partner agent

    Leverage their expertise and Zillow's premium Showcase listings to get your home seen by more buyers.

    Get started

    List with your own agent

    Get your home in front of millions of buyers by listing it on Zillow.

    Learn how to do it

    Sell it yourself

    Take full control of how buyers see your home on Zillow by listing For Sale by Owner (FSBO).

    List your home

    What's special

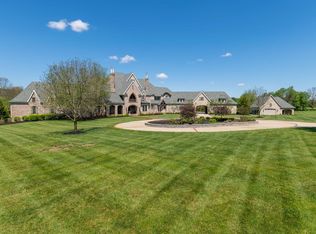
    Sophistication and elegance abound as you approach this stately 3 story estate, in one of Lexington, Kentucky's, most prestigious areas. Located along tree lined Delong Road, this remarkable 10-bedroom, 13-bathroom, 8-car garage property, is nestled among 10.78 beautifully landscaped acres of luscious gardens and recreational amenities. This 17th Century English country home, constructed of steel, concrete and Indiana limestone, tops the list of the area's most well recognized landmark estates. Having been meticulously renovated and restored to its original beauty and beyond by the current owner, this all-encompassing home is in exceptional condition and appearance. While inclusive of the most exquisite materials and finishes sourced from around the world, as well as the finest craftsmanship throughout, this home has no rival! This property has been thoroughly enhanced with many of today's most coveted necessities including such features as Smart Home Technology, Geothermal utilities and backup generation. Presenting large, open living and entertaining spaces throughout, this home's many interior rooms and exterior surrounding areas and amenities, deliver fun, seclusion and. tranquility for all ages. Now is your opportunity to experience, own and reside in this ONE-OF-A-KIND estate! Located with easy access to I-75, Keeneland Racetrack, Lexington Bluegrass Airport and vibrant downtown Lexington.

    Zillow last checked:

    Listing updated:

    Listed by:

    Douglas Schuerman,

    EXP Realty, LLC

    Bought with:

    Tom Biederman, 186255

    Biederman Real Estate

    Source: Imagine MLS,MLS#: 24010962MLS Logo

    Facts & features

    Interior

    Bedrooms & bathrooms
    • Bedrooms: 10
    • Bathrooms: 13
    • Full bathrooms: 8
    • 1/2 bathrooms: 5
    Primary bedroom
    • Level: First
    Bedroom 1
    • Level: Second
    Bedroom 2
    • Level: Second
    Bedroom 3
    • Level: Second
    Bedroom 4
    • Level: Second
    Bedroom 5
    • Level: Third
    Bathroom 1
    • Description: Full Bath
    • Level: First
    Bathroom 2
    • Description: Full Bath
    • Level: Second
    Bathroom 3
    • Description: Full Bath
    • Level: Second
    Bathroom 4
    • Description: Full Bath
    • Level: Second
    Bathroom 5
    • Description: Half Bath
    • Level: First
    Dining room
    • Level: First
    Dining room
    • Level: First
    Family room
    • Description: Sunroom
    • Level: First
    Family room
    • Description: Sunroom
    • Level: First
    Foyer
    • Level: First
    Foyer
    • Level: First
    Great room
    • Level: First
    Great room
    • Level: First
    Kitchen
    • Description: Kitchen
    • Level: Second
    Office
    • Level: First
    Other
    • Description: Laundry room
    • Level: Second
    Other
    • Description: Breakfast room
    • Level: First
    Other
    • Description: fitness room
    • Level: Second
    Other
    • Description: Game room
    • Level: Third
    Other
    • Description: Theater room
    • Level: Third
    Other
    • Description: Craft room
    • Level: Third
    Other
    • Description: Sitting room
    • Level: Third
    Other
    • Description: Bar room
    • Level: First
    Other
    • Description: Reception room
    • Level: First
    Other
    • Description: Doll room
    • Level: Third
    Other
    • Description: Laundry room
    • Level: Second
    Utility room
    • Description: Laundry room,
    • Level: First
    Heating
    • Electric, Forced Air, Geothermal, Heat Pump, Natural Gas, Space Heater
    Cooling
    • Electric, Heat Pump, Other, Zoned, Geothermal
    Appliances
    • Included: Dryer, Disposal, Double Oven, Dishwasher, Gas Range, Microwave, Other, Refrigerator, Trash Compactor, Washer, Cooktop, Oven, Range
    • Laundry: Electric Dryer Hookup, Main Level, Washer Hookup
    Features
    • Breakfast Bar, Entrance Foyer, Eat-in Kitchen, Elevator, In-Law Floorplan, Other, Master Downstairs, Wet Bar, Walk-In Closet(s), Ceiling Fan(s), Soaking Tub
    • Flooring: Carpet, Concrete, Hardwood, Marble, Other, Tile, Wood
    • Windows: Insulated Windows, Skylight(s), Window Treatments, Blinds, Screens
    • Basement: Concrete,Crawl Space,Partial,Partially Finished,Walk-Out Access,Walk-Up Access
    • Has fireplace: Yes
    • Fireplace features: Dining Room, Family Room, Gas Starter, Great Room, Living Room, Masonry, Master Bedroom, Recreation Room, Wood Burning
    Interior area
    • Total structure area: 24,252
    • Total interior livable area: 24,252 sqft
    • Finished area above ground: 24,252
    • Finished area below ground: 0

    Property

    Parking
    • Total spaces: 8
    • Parking features: Attached Carport, Attached Garage, Basement, Driveway, Garage Door Opener, Other, Garage Faces Front, Garage Faces Rear, Garage Faces Side
    • Garage spaces: 8
    • Has carport: Yes
    • Has uncovered spaces: Yes
    Features
    • Levels: Three Or More
    • Patio & porch: Patio
    • Exterior features: Other
    • Has private pool: Yes
    • Pool features: In Ground
    • Fencing: Invisible,Other
    • Has view: Yes
    • View description: Rural, Trees/Woods
    Lot
    • Size: 10.78 Acres
    • Features: Secluded, Wooded
    Details
    • Additional structures: Shed(s), Other
    • Parcel number: 23623250
    • Other equipment: Intercom, Irrigation Equipment, Home Theater

    Construction

    Type & style
    • Home type: SingleFamily
    • Architectural style: Mid-Century Modern
    • Property subtype: Single Family Residence
    Materials
    • Other, Stone, Solid Masonry
    • Foundation: Concrete Perimeter, Other
    • Roof: Slate
    Condition
    • New construction: No
    • Year built: 2001

    Utilities & green energy

    • Sewer: Septic Tank
    • Water: Public, Well
    • Utilities for property: Electricity Connected, Natural Gas Connected, Other, Sewer Not Available, Water Connected

    Community & HOA

    Community
    • Security: Security System Owned
    • Subdivision: Rural
    Location
    • Region: Lexington

    Financial & listing details

    • Price per square foot: $383/sqft
    • Tax assessed value: $4,307,700
    • Annual tax amount: $46,032
    • Date on market: 4/21/2025

    Price history

    DateEventPrice
    7/11/2025Sold$9,300,000-7%$383/sqft
    Source: Imagine MLS #24010962 Report a problem
    5/8/2025Pending sale$9,995,000$412/sqft
    Source: Imagine MLS #24010962 Report a problem
    4/15/2025Price change$9,995,000-4.8%$412/sqft
    Source: Imagine MLS #24010962 Report a problem
    5/30/2024Listed for sale$10,500,000-27.6%$433/sqft
    Source: Imagine MLS #24010962 Report a problem
    5/20/2024Listing removed--
    Source: Imagine MLS #23009651 Report a problem
    5/26/2023Listed for sale$14,500,000+262.5%$598/sqft
    Source: Imagine MLS #23009651 Report a problem
    3/24/2021Listing removed--
    Source: Owner Report a problem
    7/31/2019Sold$4,000,000-65.2%$165/sqft
    Source: Public Record Report a problem
    4/13/2017Listing removed$11,500,000$474/sqft
    Source: Owner Report a problem
    2/10/2017Listed for sale$11,500,000+283.3%$474/sqft
    Source: Owner Report a problem
    5/29/2015Sold$3,000,000-53.8%$124/sqft
    Source: Public Record Report a problem
    3/23/2015Pending sale$6,500,000$268/sqft
    Source: Hoffman International Prop #1415962 Report a problem
    3/23/2015Listed for sale$6,500,000$268/sqft
    Source: Hoffman International Prop #1415962 Report a problem
    1/27/2015Listing removed$6,500,000$268/sqft
    Source: Hoffman International Properties #1415962 Report a problem
    7/27/2014Listed for sale$6,500,000$268/sqft
    Source: Hoffman International Properties Report a problem
    2/6/2014Listing removed$6,500,000$268/sqft
    Source: Hoffman International Properties Report a problem
    11/26/2013Listed for sale$6,500,000$268/sqft
    Source: Hoffman International Properties Report a problem

    Public tax history

    YearProperty taxesTax assessment
    2024$46,032 $4,307,700
    2023$46,032 +4.2%$4,307,700 +7.7%
    2022$44,164 $4,000,000
    2021$44,164 $4,000,000
    2020$44,164 +33.3%$4,000,000 +33.3%
    2019$33,123 $3,000,000
    2018$33,123 +5.7%$3,000,000
    2017$31,323 -41.6%$3,000,000 +11.1%
    2015$53,651 $2,700,000 -52.4%
    2014$53,651 $5,671,700 -5.5%
    2012$53,651 $6,000,000
    2011-- --
    2010-- --
    2009-- --
    2008-- $5,676,300
    Find assessor info on the county website

    Neighborhood: 40515

    Nearby schools

    GreatSchools rating
    Schools provided by the listing agent
    • Elementary: Squires
    • Middle: Edythe J. Hayes
    • High: Henry Clay

    Source: Imagine MLS. This data may not be complete. We recommend contacting the local school district to confirm school assignments for this home.

    Sell for more on Zillow
    Get a Zillow Showcase℠ listing at no additional cost and you could sell for .
    $9,582,400
    2% more
    +$191K
    With Zillow Showcase(estimated)
    $9,774,048