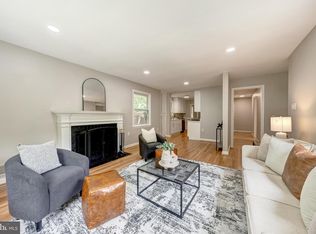
Nestled in the charming Rosewood community, this delightful 3 bed, 2 full bath home offers a perfect blend of comfort and convenience. The main level features refinished hardwood flooring throughout all 3 bedrooms and the large family room with a cozy fireplace. The updated kitchen has ample room to cook and dine with granite counter tops, stainless steel appliances and floor space for a kitchen table or mobile island/breakfast bar. The fully finished basement adds versatility, with a cozy second family room and built in bar, along with a hidden private home office behind the sliding shelving. Or easily take down the shelving and expand the family room further! There is ample bonus storage in the basement washroom/utility room. Situated on an expansive corner lot along Sligo Creek Parkway, the outdoor spaces are truly one of a kind. Grill and entertain comfortably in the shade on the expansive back deck with a full roof. Or enjoy the sun as you garden or relax in the over sized backyard while the little ones play on the playground. As a bonus, Sligo Creek parkway is closed to motorists seasonally on the weekends, so grab your bike or walking shoes and enjoy the extra trails on your day off! Other nearby amenities include shopping, dining and recreational facilities along with a close proximity to Metro and major commuter routes, for workday commutes to DC and surrounding areas!
For sale
$590,000
1202 Dennis Ave, Silver Spring, MD 20901
3beds
1,517sqft
:
Get pre-qualified$3,655/mo
Single Family Residence
Built in 1951
8,712 Square Feet Lot
$582,900 Zestimate®
$389/sqft
$-- HOA
What's special
Cozy fireplaceBuilt in barOversized backyardStainless steel appliancesGranite counter topsCozy second family roomUpdated kitchen
- 26 days |
- 784 |
- 43 |
Likely to sell faster than
Zillow last checked:
Listing updated:
Listed by:
PJ Wrobel 410-533-6171,
Keller Williams Flagship 410-729-7700
Source: Bright MLS,MLS#: MDMC2245312
Facts & features
Interior
Bedrooms & bathrooms
- Bedrooms: 3
- Bathrooms: 2
- Full bathrooms: 2
- Main level bathrooms: 1
- Main level bedrooms: 3
Basement
- Area: 450
Heating
- Forced Air, Natural Gas
Cooling
- Central Air, Electric
Appliances
- Included: Gas Water Heater
- Laundry: In Basement
Features
- Basement: Finished
- Number of fireplaces: 1
Interior area
- Total structure area: 1,517
- Total interior livable area: 1,517 sqft
- Finished area above ground: 1,067
- Finished area below ground: 450
Property
Parking
- Total spaces: 2
- Parking features: Driveway, On Street
- Uncovered spaces: 2
Accessibility
- Accessibility features: None
Features
- Levels: One
- Stories: 1
- Pool features: None
Lot
- Size: 8,712 Square Feet
Details
- Additional structures: Above Grade, Below Grade
- Parcel number: 161301150452
- Zoning: R60
- Special conditions: Standard
Construction
Type & style
- Home type: SingleFamily
- Architectural style: Ranch/Rambler
- Property subtype: Single Family Residence
Materials
- Brick
- Foundation: Block
Condition
- New construction: No
- Year built: 1951
Utilities & green energy
- Sewer: Public Sewer
- Water: Public
Community & HOA
Community
- Subdivision: Rosewood
HOA
- Has HOA: No
Location
- Region: Silver Spring
Financial & listing details
- Price per square foot: $389/sqft
- Tax assessed value: $468,100
- Annual tax amount: $6,015
- Date on market: 7/16/2026
- Listing agreement: Exclusive Agency
- Ownership: Fee Simple
Estimated market value
$582,900
$554,000 - $612,000
$3,062/mo
Price history
| Date | Event | Price |
|---|---|---|
| 7/16/2026 | Listed for sale | $590,000$389/sqft |
Source:  Bright MLS #MDMC2245312 Report a problem Bright MLS #MDMC2245312 Report a problem | ||
Public tax history
| Year | Property taxes | Tax assessment |
|---|---|---|
| 2025 | $6,015 +25% | $451,400 +8% |
| 2024 | $4,813 +8.6% | $418,067 +8.7% |
| 2023 | $4,433 +14.3% | $384,733 +9.5% |
| 2022 | $3,878 +1.6% | $351,400 +1.6% |
| 2021 | $3,815 +1.5% | $346,033 +1.6% |
| 2020 | $3,758 +4.1% | $340,667 +1.6% |
| 2019 | $3,611 -0.2% | $335,300 +2.4% |
| 2018 | $3,618 -1% | $327,467 +2.5% |
| 2017 | $3,656 +13.2% | $319,633 +2.5% |
| 2016 | $3,230 | $311,800 |
| 2015 | $3,230 | $311,800 |
| 2014 | $3,230 | $311,800 -4% |
| 2013 | -- | $324,800 |
| 2012 | -- | $324,800 |
| 2011 | -- | $324,800 -18.8% |
| 2010 | -- | $399,970 +4.5% |
| 2009 | -- | $382,650 +3.3% |
| 2008 | -- | $370,330 +6.4% |
| 2007 | -- | $348,010 +19.2% |
| 2006 | -- | $291,936 +23.8% |
| 2005 | -- | $235,863 +31.2% |
| 2004 | -- | $179,790 |
| 2003 | -- | $179,790 +6.4% |
| 2002 | -- | $168,936 +3.3% |
| 2001 | -- | $163,510 |
Find assessor info on the county website
Monthly payment
Est. payment
Payment breakdown
Explore the cost of this home by adjusting the details. Changes won't be saved.Climate risks
Neighborhood: Rosewood
Nearby schools
GreatSchools rating
- 4/10Flora M. Singer Elementary SchoolGrades: PK-5Distance: 1.4 mi
- 6/10Sligo Middle SchoolGrades: 6-8Distance: 0.3 mi
- 7/10Albert Einstein High SchoolGrades: 9-12Distance: 2.3 mi
Schools provided by the listing agent
- District: Montgomery County Public Schools
Source: Bright MLS. This data may not be complete. We recommend contacting the local school district to confirm school assignments for this home.
- $605,700-- bd2 ba1.5k sqft10126 Tenbrook Dr, Silver Spring, MD 20901Off Market
- $659,000-- bd2 ba1k sqft10124 Tenbrook Dr, Silver Spring, MD 20901Sold
- $595,200-- bd2 ba1.3k sqft10122 Tenbrook Dr, Silver Spring, MD 20901Off Market
- $509,400-- bd1 ba1.2k sqft1203 Dennis Ave, Silver Spring, MD 20901Off Market
- $535,9004 bd2 ba937 sqft10125 Tenbrook Dr, Silver Spring, MD 20901Off Market
- $644,5004 bd2 ba2k sqft10123 Tenbrook Dr, Silver Spring, MD 20901Off Market
- $485,500-- bd1 ba1.2k sqft1201 Dennis Ave, Silver Spring, MD 20901Off Market
- $605,5253 bd3 ba1k sqft10120 Tenbrook Dr, Silver Spring, MD 20901Sold
A local agent can set up tours, give advice and negotiate with sellers.
Similar homes
- $--4 bd2 ba1.6k sqft408 Branch Dr, Silver Spring, MD 20901Auction
 Auction.com 2
 - $665,0004 bd3 ba1.9k sqft130 Whitmoor Ter, Silver Spring, MD 20901For Sale
 MLS ID #MDMC2245276, Yasseen Elagazy, Compass. Bright MLS
 - $649,0004 bd2 ba1.5k sqft411 Peabody St NW, Washington, DC 20011For Sale
 MLS ID #DCDC2277474, Regina Wood, Samson Properties. Bright MLS
 - $--4 bd2 ba1.2k sqft3116 63rd Pl, Landover, MD 20785AuctionAuction.com 2
- $475,0004 bd2 ba1.4k sqft11707 Dewey Rd, Silver Spring, MD 20906For SaleMLS ID #MDMC2246014, David Goldberg, Goldberg Group Real Estate. Bright MLS
- $650,0003 bd2 ba1k sqft3515 Decatur Ave, Kensington, MD 20895For SaleMLS ID #MDMC2247458, Lisa Frazier, TTR Sotheby's International Realty. Bright MLS
- $--4 bd3 ba2.2k sqft12606 Parkland Dr, Rockville, MD 20853AuctionAuction.com 2
- $565,0003 bd2 ba1.1k sqft6211 Everglades Dr, Alexandria, VA 22312For SaleMLS ID #VAFX2333546, Greta Kohlhagen, Compass. Bright MLS
- $449,0003 bd2 ba1.1k sqft10213 Capitol View Ave, Silver Spring, MD 20910For SaleMLS ID #MDMC2248414, Trip Holbrook, RE/MAX Realty Services. Bright MLS
- $--4 bd3 ba1k sqft4100 55th Ave, Bladensburg, MD 20710AuctionAuction.com 2
- $599,9004 bd4 ba1.2k sqft819 Quintana Pl NW, Washington, DC 20011For SaleMLS ID #DCDC2260362, Anna Mackler, Serhant. Bright MLS
- $--3 bd1 ba962 sqft7014 Nimitz Dr, District Heights, MD 20747AuctionAuction.com 2
- $--3 bd2 ba1.1k sqft8315 Gibbons Dr, Fort Washington, MD 20744AuctionAuction.com 2
- $--3 bd1 ba1.2k sqft2813 East Ave, District Heights, MD 20747AuctionAuction.com 2
- $--3 bd2 ba1.2k sqft18325 Queen Elizabeth Dr, Olney, MD 20832AuctionAuction.com 2
- $--3 bd3 ba1.6k sqft524 Coral Reef Dr, Gaithersburg, MD 20878AuctionAuction.com 2
- $--3 bd3 ba1.5k sqft18608 Mateny Rd, Germantown, MD 20874AuctionAuction.com 2
- $459,0006 bd2 ba1.4k sqft2105 Amherst Rd, Hyattsville, MD 20783For SaleMLS ID #MDPG2214314, Mike Grodin, Smart Realty, LLC. Bright MLS
- $--3 bd2 ba1.1k sqft4527 Alabama Ave SE, Washington, DC 20019AuctionAuction.com 2
- $575,0004 bd3 ba1.9k sqft18304 Wachs Ter, Olney, MD 20832For SaleMLS ID #MDMC2248554, Carl Stein, EXP Realty, LLC. Bright MLS
