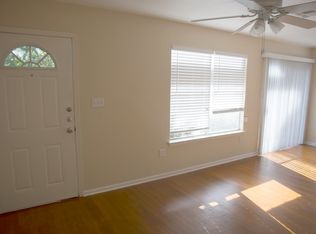
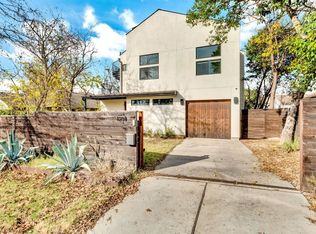
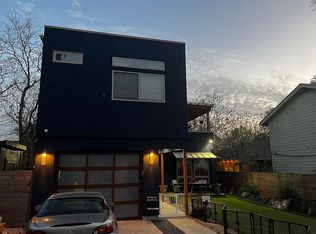
Revel in the charm of urban living at 1202 East 13th St, Unit A, nestled in the heart of vibrant Austin, TX. This captivating 3-bedroom, 2-bathroom home offers a spacious 1,326 sq ft of elegant living space, thoughtfully designed to cater to your every need. As you step inside, the rich hardwood floors welcome you with warmth and sophistication, seamlessly leading you through the open-concept layout. The kitchen invites culinary creativity and includes a clean, perfect backdrop for memorable gatherings. Each bedroom provides a serene sanctuary, ensuring restful nights and energized mornings. The full bathrooms offer a spa-like retreat where you can unwind in luxury. Expansive windows fill the home with natural light, creating an inviting ambiance that highlights the home's modern finishes. Positioned in a lively neighborhood, you're just moments away from the eclectic energy of East Austin's renowned dining, shopping, and entertainment venues. Embrace the unique lifestyle this exceptional property presents, where comfort meets convenience in a beautifully crafted setting. Make this remarkable residence your new home and experience the best of Austin living.
House for rent
$2,795/moFees may apply
1202 E 13th St #A, Austin, TX 78702
3beds
2,188sqft
Price may not include required fees and charges. Learn more|
Singlefamily
Available now
Cats, dogs OK
Air conditioner, central air
In unit laundry
2 Carport spaces parking
Central, wood
What's special
Modern finishesRich hardwood floorsKitchen invites culinary creativityOpen-concept layout
- 20 days |
- -- |
- -- |
Zillow last checked:
Listing updated:
Travel times

Let’s turn your rent into credit progress
Build credit history with every on-time payment and get credit for the payment you’re already making.
Facts & features
Interior
Bedrooms & bathrooms
- Bedrooms: 3
- Bathrooms: 2
- Full bathrooms: 2
Heating
- Central, Wood
Cooling
- Air Conditioner, Central Air
Appliances
- Included: Dishwasher, Dryer, Free-Standing Range, Garbage Disposal, Washer
- Laundry: In Unit, Laundry Room, Main Level
Features
- Bookcases, Multiple Living Areas, Primary Bedroom on Main
- Flooring: Wood
Interior area
- Total interior livable area: 2,188 sqft
Property
Parking
- Total spaces: 2
- Parking features: Carport
- Has carport: Yes
- Details: Contact manager
Features
- Stories: 1
- Exterior features: Multiple Living Areas, Primary Bedroom on Main
- Pool features: Contact manager
- Has view: Yes
- View description: Contact manager
Lot
- Features: Corner Lot, Level
Construction
Type & style
- Home type: SingleFamily
- Property subtype: SingleFamily
Materials
- Roof: Composition
Condition
- Year built: 1940
Community & HOA
Community
- Features: Curbs
Location
- Region: Austin
Financial & listing details
- Lease term: 12 Months
Price history
| Date | Event | Price |
|---|---|---|
| 8/18/2026 | Price change | $2,795-3.6%$1/sqft |
Source: Unlock MLS #9167890 Report a problem | ||
| 8/8/2026 | Listed for rent | $2,900-0.9%$1/sqft |
Source: Unlock MLS #9167890 Report a problem | ||
| 1/9/2023 | Listing removed | -- |
Source: Zillow Rentals Report a problem | ||
| 1/4/2023 | Listed for rent | $2,925+6.4%$1/sqft |
Source: Zillow Rentals Report a problem | ||
| 12/14/2021 | Listing removed | -- |
Source: | ||
| 12/3/2021 | Listed for rent | $2,750$1/sqft |
Source: | ||
Neighborhood: Central East Austin
Nearby schools
GreatSchools rating
- 5/10Blackshear Elementary SchoolGrades: PK-5Distance: 0.6 mi
- 9/10Kealing Middle SchoolGrades: 6-8Distance: 0.4 mi
- 1/10Eastside Memorial High SchoolGrades: 9-12Distance: 1.1 mi