Skip main navigation
Off market
  • $770,400

    1202 E Clifton St, Tampa, FL 33604

    3beds
    1,977sqft
    Single Family Residence
    Built in 1928
    0.37 Acres Lot
    $770,400 Zestimate®
    $390/sqft
    $3,632 Estimated rent

    Home value

    $770,400

    $716,000 - $832,000

    $3,632/mo

    Zestimate® history
    Loading
    Loading...

    Owner options

    List your home for rent

    $3,632/mo

    Rent Zestimate®

    Find your next renter with Zillow Rental Manager. Plus, with online applications, you can quickly screen prospective tenants – for free.

    Learn more

    $3,632/mo

    Rent Zestimate®

    Refinance and save

    $5,247/mo

    Est. payment

    Refinancing to a lower rate could help reduce your monthly payments and save thousands over the life of the loan.

    See today's rates

    $5,247/mo

    Est. payment

    Explore your selling options

    Work with a Zillow partner agent

    Leverage their expertise and Zillow's premium Showcase listings to get your home seen by more buyers.

    Get started

    List with your own agent

    Get your home in front of millions of buyers by listing it on Zillow.

    Learn how to do it

    Sell it yourself

    Take full control of how buyers see your home on Zillow by listing For Sale by Owner (FSBO).

    List your home

    What's special

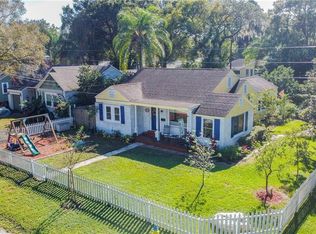
    Historic charm, classic style, and a quintessential welcoming front porch await you in this stunning and updated 1928 pool home in the highly sought-after Hampton Terrace neighborhood in Old Seminole Heights. Located on a huge corner lot on the renowned Clifton Street (affectionately known as the "The Street of Dreams"), beneath soaring oaks, behold this grand and architecturally fabulous Craftsman Bungalow featuring gleaming original heart pine floors, as well as original wood windows. The must haves on your list will be checked off quickly when you visit this home! Past the lush green lawn and meticulous landscaping, step up to this fabulous home and you are immediately captivated by the robust structural columns and alluring front porch perfect for morning coffee, a glass of wine with friends or just a perfect perch to watch the world go by. As the sun pours through original 4-over-one wood windows, you enter this home, and it is immediately apparent that you have arrived in an entertainer's dream. The expansive living room extends the width of the house and features a majestic wood burning fireplace flanked by beautiful built-in bookshelves. Enter through the main door or the original French doors that also lead to the front porch. Through the living room, down the hallway and to the left are a guest bedroom, a smaller bedroom currently utilized for extra closet space and the beautiful Master Bedroom plus a newly renovated and well-appointed Master Bathroom with a luxurious walk-in shower and floor to ceiling subway tile. Back through the hallway you arrive at the updated and open concept family room complete with a huge chef's kitchen, dining room and great room plus a full bathroom. There is no shortage of windows in this wing of the home and the great room as well as the cozy dining room both feature an abundance of classic built in cabinetry. The Chef's kitchen is everything you could possibly ask for and was completely renovated in 2016. Boasting butcher block countertops and center island, counter to ceiling subway tile backsplash, oversized stainless sink and high-end GE Café and Bosch stainless steel appliances, this kitchen is another "dream feature" to check off your list! The entertaining space certainly doesn't end yet as you travel to the completely screened lanai featuring a captivating vaulted, reclaimed tongue and groove ceiling. This space is simply divine and adds such an amazing aesthetic to this already fabulous home. Even the roof line matches the hipped bungalow style. Outside, is your fabulous backyard with the centerpiece being the sparkling and elegant pool installed in 2017 and featuring cast stone coping and a luxurious paver decking. Lounge by the pool on a lazy summer day sipping a frosty beverage or host wonderful outdoor parties for your friends and family to enjoy- the possibilities are endless. Rounding out this amazing property is a detached garage featuring space for one vehicle and a built-in space that is great for storage or an office. This home is quite simply a "class act" from top to bottom and is truly a one of a kind in one of the most desirable neighborhoods in Tampa.

    This property is off market, which means it's not currently listed for sale or rent on Zillow. This may be different from what's available on other websites or public sources.
    Originating MLS: Tampa

    Facts & features

    Interior

    Bedrooms & bathrooms
    • Bedrooms: 3
    • Bathrooms: 2
    • Full bathrooms: 2
    Heating
    • Forced air, Electric, Gas
    Cooling
    • Central
    Appliances
    • Included: Dishwasher, Dryer, Garbage disposal, Range / Oven, Refrigerator, Washer
    Features
    • High Ceiling(s), Master Bedroom Downstairs, Open Floorplan, Crown Molding, Solid Wood Cabinets, Thermostat, Kitchen/Family Room Combo, Solid Surface Counters, Built in Features, Window Treatments
    • Flooring: Tile, Hardwood
    • Windows: Drapes
    • Has fireplace: Yes
    • Fireplace features: Living Room, Wood Burning
    Interior area
    • Structure area source: Public Records
    • Total interior livable area: 1,977 sqft

    Property

    Parking
    • Total spaces: 3
    • Parking features: Carport, Garage - Detached
    Features
    • Levels: One
    • Patio & porch: Screened, Covered, Front Porch, Rear Porch, Enclosed, Other
    • Exterior features: Wood, Brick
    • Pool features: Gunite, In Ground, Salt Water, Tile
    • Fencing: Other
    Lot
    • Size: 0.37 Acres
    • Dimensions: 115x141
    • Features: In City Limits, Oversized Lot, Street Paved, Corner Lot, Historic District
    • Residential vegetation: Mature Landscaping, Trees/Landscaped, Oak Trees
    Details
    • Additional structures: Workshop, Storage
    • Parcel number: 1928314KB000000000130A
    • Zoning: SH-RS

    Construction

    Type & style
    • Home type: SingleFamily
    • Architectural style: Bungalow
    • Property subtype: Single Family Residence
    Materials
    • masonry
    • Roof: Other
    Condition
    • Completed
    • Year built: 1928

    Utilities & green energy

    • Sewer: Public Sewer
    • Water: Public, Well
    • Utilities for property: Electricity Connected, Natural Gas Connected, Sewer Connected, Sprinkler Well, Cable Available, Street Lights

    Community & HOA

    Community
    • Subdivision: ALTA VISTA
    Location
    • Region: Tampa

    Financial & listing details

    • Price per square foot: $390/sqft
    • Tax assessed value: $669,779
    • Annual tax amount: $4,603
    • Listing terms: Cash, Conventional
    • Ownership: Fee Simple

    Price history

    DateEventPrice
    3/1/2021Sold$612,000$310/sqft
    Source: Public Record Report a problem
    1/3/2021Pending sale$612,000$310/sqft
    Source: PINEYWOODS REALTY LLC #T3282657 Report a problem
    1/1/2021Listed for sale$612,000+56.9%$310/sqft
    Source: PINEYWOODS REALTY LLC #T3282657 Report a problem
    6/30/2016Sold$390,000+0%$197/sqft
    Source: Stellar MLS #T2821108 Report a problem
    6/7/2016Pending sale$389,900$197/sqft
    Source: FLORIDA EXECUTIVE REALTY #T2821108 Report a problem
    5/28/2016Listed for sale$389,900+18.2%$197/sqft
    Source: FLORIDA EXECUTIVE REALTY #T2821108 Report a problem
    6/4/2013Sold$330,000-1.5%$167/sqft
    Source: Public Record Report a problem
    4/9/2013Listed for sale$335,000+378.6%$169/sqft
    Source: Florida Executive Realty #T2562850 Report a problem
    12/8/2011Sold$70,000-35.2%$35/sqft
    Source: Public Record Report a problem
    8/20/1997Sold$108,000$55/sqft
    Source: Public Record Report a problem

    Public tax history

    YearProperty taxesTax assessment
    2025$4,603 +7.5%$260,124 +2.9%
    2024$4,281 +2.6%$252,793 +3%
    2023$4,172 +2.8%$245,430 +3%
    2022$4,058 -36%$238,282 -31.9%
    2021$6,342 +1%$349,854 +1.4%
    2020$6,279 +1.9%$345,024 +2.3%
    2019$6,161 $337,267 +0.2%
    2018$6,161 -1.1%$336,619 -0.4%
    2017$6,228 -1.3%$337,997 +36.9%
    2016$6,308 +43.2%$246,870 +0.7%
    2015$4,405 +2.7%$245,154 +0.8%
    2014$4,287 $243,208 +20.2%
    2013$4,287 +109.9%$202,405 +52.3%
    2012$2,043 +4%$132,901 +3%
    2011$1,964 +3.1%$129,030 +1.5%
    2010$1,904 +3.3%$127,123 +2.7%
    2009$1,844 -0.4%$123,781 +0.1%
    2008$1,851 -11.7%$123,657 +3%
    2007$2,096 -5.5%$120,055 +2.5%
    2006$2,219 +0.8%$117,127 +3%
    2005$2,202 +16.2%$113,716 +10.1%
    2004$1,894 +334.3%$103,285 +1.9%
    2003$436 $101,359 +2.4%
    2002-- $98,983 +1.6%
    2001-- $97,424 -12.5%
    2000$1,774 $111,363
    Find assessor info on the county website

    Neighborhood: Hampton Terrace

    Nearby schools

    GreatSchools rating
    Schools provided by the listing agent
    • Elementary: Foster-HB
    • Middle: Sligh-HB
    • High: Middleton-HB

    Source: The MLS. This data may not be complete. We recommend contacting the local school district to confirm school assignments for this home.

    Get a cash offer in 3 minutes
    Find out how much your home could sell for in as little as 3 minutes with a no-obligation cash offer.
    Estimated market value
    $770,400
    Get a cash offer in 3 minutes
    Find out how much your home could sell for in as little as 3 minutes with a no-obligation cash offer.
    Estimated market value
    $770,400