Skip main navigation
Off market
Street View
  • $1,011,100

    1202 E Granite View Dr, Phoenix, AZ 85048

    5beds
    3,546sqft
    SingleFamily
    Built in 1993
    0.42 Acres Lot
    $1,011,100 Zestimate®
    $285/sqft
    $4,474 Estimated rent

    Home value

    $1,011,100

    $961,000 - $1.07M

    $4,474/mo

    Zestimate® history
    Loading
    Loading...

    Owner options

    List your home for rent

    $4,474/mo

    Rent Zestimate®

    Find your next renter with Zillow Rental Manager. Plus, with online applications, you can quickly screen prospective tenants – for free.

    Learn more

    $4,474/mo

    Rent Zestimate®

    Refinance and save

    $5,776/mo

    Est. payment

    Refinancing to a lower rate could help reduce your monthly payments and save thousands over the life of the loan.

    See today's rates

    $5,776/mo

    Est. payment

    Explore your selling options

    Work with a Zillow partner agent

    Leverage their expertise and Zillow's premium Showcase listings to get your home seen by more buyers.

    Get started

    List with your own agent

    Get your home in front of millions of buyers by listing it on Zillow.

    Learn how to do it

    Sell it yourself

    Take full control of how buyers see your home on Zillow by listing For Sale by Owner (FSBO).

    List your home

    What's special

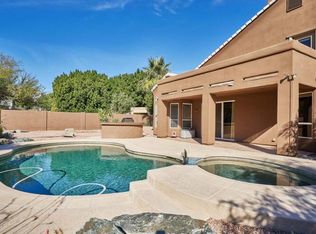
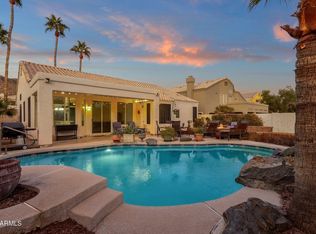
    Gorgeous 5 bed / 3 bed two-story home w/ 3 car garage on oversized lot with hillside views. Great floor plan w/ vaulted ceilings, pristine flooring & upgraded lighting/fixtures throughout. Beautiful living/dining room w/ soaring ceilings & arched windows greet you. Open kitchen w/ SS appliances, popular white cabinetry, granite counters, perfect coffee/wine bar area, large window over sink looks out to backyard & convenient island perfect for prep & serving. Breakfast nook has sliders to back patio. Kitchen flows to spacious, window-lined family room w/ fireplace w/ tile fireplace w/ mantle as focal point. One the downstairs bedroom offers double door entry making it great office/den space if desired. Full bathroom downstairs & laundry room w/ cabinet storage also a plus! Striking staircase w/ wood & iron banister leads to upstairs where you will find the primary bedroom w/ double door entry, bay widows & primary bathroom dual sinks, soaking tub, shower, private toilet & 2 walk-in closets. Other 3 bedrooms upstairs have plantation shutters & large closets, one offers delightful window seat w/ custom shelving & another has double door entry. Upstairs landing area has full wall of cabinet storage for the win! Second bath upstairs has double sinks & privacy door separating toilet/shower/tub from vanity area. Backyard is fantastic & has everything you need to entertain a crowd including covered patio w/ 1,500 sq ft of custom pavers (2012), firepit, sparkling pool w/ slide & waterfall feature, huge grass area, basketball court & large side yard w/ RV gate. And, of course, the mountain views are incredible. 3 car garage w/utility sink. Located in the sought-after Foothills of Ahwatukee where you are walking distance to award winning schools, along w/ easy access to freeway & endless shopping, dining & entertainment choices just minutes away. And, don’t forget the great hiking/biking trails & year round golfing nearby. This one is sure to go fast, so be sure to schedule your showing as soon as it goes live later this month!

    This property is off market, which means it's not currently listed for sale or rent on Zillow. This may be different from what's available on other websites or public sources.
    Facts & features

    Interior

    Bedrooms & bathrooms
    • Bedrooms: 5
    • Bathrooms: 3
    • Full bathrooms: 3
    Heating
    • Forced air, Other, Electric
    Cooling
    • Central
    Appliances
    • Included: Dishwasher, Garbage disposal, Microwave, Range / Oven
    Features
    • Flooring: Tile, Carpet
    • Basement: None
    • Has fireplace: Yes
    Interior area
    • Total interior livable area: 3,546 sqft

    Property

    Parking
    • Total spaces: 3
    • Parking features: Garage - Attached
    Features
    • Exterior features: Stucco
    • Has view: Yes
    • View description: Mountain
    Lot
    • Size: 0.42 Acres
    Details
    • Parcel number: 30094579

    Construction

    Type & style
    • Home type: SingleFamily
    Materials
    • Roof: Tile
    Condition
    • Year built: 1993

    Community & neighborhood

    Location
    • Region: Phoenix

    HOA & financial

    HOA
    • Has HOA: Yes
    • HOA fee: $35 monthly

    Price history

    DateEventPrice
    11/15/2021Sold$865,000+1.8%$244/sqft
    Source: ARMLS #6295764 Report a problem
    9/28/2021Pending sale$850,000$240/sqft
    Source: ARMLS #6295764 Report a problem
    9/23/2021Listed for sale$850,000+18.9%$240/sqft
    Source: ARMLS #6295764 Report a problem
    4/27/2007Sold$715,000-1.4%$202/sqft
    Source: ARMLS #2705927 Report a problem
    2/16/2007Price change$724,900-3.3%$204/sqft
    Source: RE/MAX Achievers Report a problem
    1/18/2007Listed for sale$749,900$211/sqft
    Source: RE/MAX Achievers Report a problem

    Public tax history

    YearProperty taxesTax assessment
    2025$5,533 +3.1%$73,700 -9%
    2024$5,365 +2.2%$80,960 +52.4%
    2023$5,248 +4.5%$53,107 +0.7%
    2022$5,024 -3.6%$52,730 +9.5%
    2021$5,211 +2.7%$48,170 +1.8%
    2020$5,073 +3.6%$47,320 -0.4%
    2019$4,898 $47,500 -1.3%
    2018$4,898 +4.9%$48,130 -1.2%
    2017$4,667 +12%$48,730 +1%
    2016$4,168 +2.7%$48,270 +2.8%
    2015$4,057 $46,960 +23.5%
    2014-- $38,020 +17.7%
    2013-- $32,300 -2.2%
    2012-- $33,010 -15.6%
    2011-- $39,110 -6.1%
    2010-- $41,630 -18.1%
    2009-- $50,810 -9.9%
    2008-- $56,400 +1.7%
    2007-- $55,450 +61.4%
    2006-- $34,350
    2005-- $34,350 +8.5%
    2004-- $31,650
    2003-- $31,650 +9.7%
    2002-- $28,850

    Find assessor info on the county website

    Neighborhood: Ahwatukee Foothills

    Nearby schools

    GreatSchools rating
    Schools provided by the listing agent
    • Elementary: Cerritos Elementary School
    • Middle: Altadena Middle School
    • High: Desert Vista High School
    • District: Kyrene School District; Tempe Uniion High Schools

    Source: The MLS. This data may not be complete. We recommend contacting the local school district to confirm school assignments for this home.

    Get a cash offer in 3 minutes
    Find out how much your home could sell for in as little as 3 minutes with a no-obligation cash offer.
    Estimated market value
    $1,011,100
    Get a cash offer in 3 minutes
    Find out how much your home could sell for in as little as 3 minutes with a no-obligation cash offer.
    Estimated market value
    $1,011,100