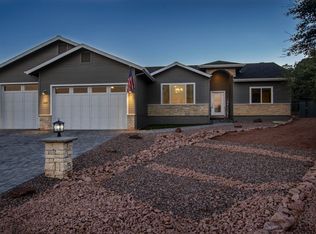
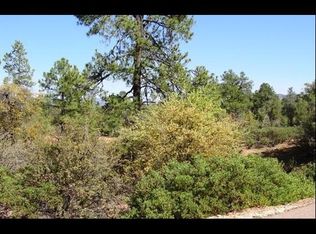
Welcome to this beautifully crafted custom home, built in 2018 and ideally situated at the top of a quiet cul-de-sac in the highly desirable Heather Estates neighborhood. Perched on a premium .37-acre lot, this meticulously maintained residence offers breathtaking views of Rim Country, exceptional upgrades, and a thoughtfully designed split-bedroom floor plan.
The spacious 1,837-square-foot home features three bedrooms, two full baths, and an oversized three-car garage. Vaulted ceilings and abundant natural light enhance the open-concept great room, where a cozy gas fireplace creates the perfect gathering space. The chef-inspired kitchen is appointed with granite countertops, custom cabinetry, a farmhouse sink, a new gas range with custom wood hood, luxury vinyl plank flooring, and generous storage throughout.
The private primary suite offers a true retreat with dual vanities, double sinks, a large walk-in closet, separate walk-in hydrotherapy tub, shower, and private water closet. Additional features include a walk-in tub, ceiling fans throughout, deep laundry room sink, water softener, reverse osmosis drinking water system, monitored security system (owned), temperature-controlled electronics cabinet, sound system wiring, attic exhaust fan, and Starlink internet service (equipment is owned).
Step outside to enjoy the large covered rear deck, perfectly positioned to capture the stunning panoramic views and Arizona's beautiful seasons. The professionally landscaped front yard features a welcoming covered porch, extended paver driveway, sprinkler system, leaf gutter guards, RV gate, and dedicated RV parking pad.
Additional amenities include a Ring doorbell, Dish satellite service, and numerous thoughtful upgrades that reflect pride of ownership throughout.
Offering quality construction, modern conveniences, exceptional outdoor living, and an unbeatable cul-de-sac location, this remarkable Heather Estates home is ready for its next owner to enjoy.
Closed
Zillow last checked:
Listing updated:
Source: CAAR,MLS#: 94243
Price history
| Date | Event | Price |
|---|---|---|
| 8/4/2026 | Sold | $790,000-0.6%$430/sqft |
Source:  CAAR #94243 Report a problem CAAR #94243 Report a problem | ||
| 7/4/2026 | Pending sale | $795,000$433/sqft |
Source: CAAR #94243 Report a problem | ||
| 7/4/2026 | Listed for sale | $795,000$433/sqft |
Source: CAAR #94243 Report a problem | ||
| 7/4/2026 | Pending sale | $795,000$433/sqft |
Source: CAAR #94243 Report a problem | ||
| 6/19/2026 | Listed for sale | $795,000+3.9%$433/sqft |
Source: CAAR #94243 Report a problem | ||
| 9/14/2023 | Sold | $765,000-1.3%$416/sqft |
Source: CAAR #88950 Report a problem | ||
| 8/10/2023 | Pending sale | $775,000$422/sqft |
Source:  ARMLS #6589520 Report a problem ARMLS #6589520 Report a problem | ||
| 8/4/2023 | Listed for sale | $775,000+38.4%$422/sqft |
Source: CAAR #88950 Report a problem | ||
| 11/17/2020 | Sold | $560,000-2.6%$305/sqft |
Source: Public Record Report a problem | ||
| 10/16/2020 | Pending sale | $575,000$313/sqft |
Source: PREMIER REALTY SOLUTIONS, LLC #83493 Report a problem | ||
| 10/9/2020 | Listed for sale | $575,000$313/sqft |
Source: PREMIER REALTY SOLUTIONS, LLC #83493 Report a problem | ||



Get pre-qualified for a loan
At Zillow Home Loans, we can pre-qualify you in as little as 5 minutes with no impact to your credit score.An equal housing lender. NMLS #10287.
