Skip main navigation
Sold
  • Price Unknown

    1202 E Hester St, Brownfield, TX 79316

    3beds
    2,929sqft
    Single Family Residence, Residential
    Built in 1958
    0.29 Acres Lot
    $210,100 Zestimate®
    $--/sqft
    $1,686 Estimated rent

    Home value

    $210,100

    Estimated sales range

    Not available

    $1,686/mo

    Zestimate® history
    Loading
    Loading...

    Owner options

    List your home for rent

    $1,686/mo

    Rent Zestimate®

    Find your next renter with Zillow Rental Manager. Plus, with online applications, you can quickly screen prospective tenants – for free.

    Learn more

    $1,686/mo

    Rent Zestimate®

    Refinance and save

    Refinancing to a lower rate could help reduce your monthly payments and save thousands over the life of the loan.

    See today's rates

    Explore your selling options

    Work with a Zillow partner agent

    Leverage their expertise and Zillow's premium Showcase listings to get your home seen by more buyers.

    Get started

    List with your own agent

    Get your home in front of millions of buyers by listing it on Zillow.

    Learn how to do it

    Sell it yourself

    Take full control of how buyers see your home on Zillow by listing For Sale by Owner (FSBO).

    List your home

    What's special

    Cozy wood-burning fireplaceSturdy cinder block fenceAdjacent officeBack patioMetal storage buildingJetted tubLarge eat-in kitchen
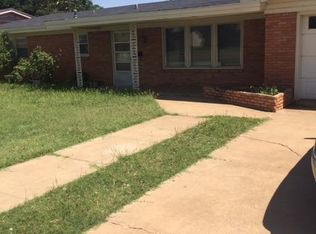
    Experience pride of ownership in this charming 3 bedroom 2 bathroom, 2 car garage home. It features two spacious living areas, one with a cozy wood-burning fireplace equipped with electric blowers. The second living area includes an adjacent office, perfect for working from home. The sunroom, located off the main living area, opens to the back patio, creating an inviting space for relaxation or entertaining. The large eat-in kitchen features a breakfast bar, dining area, and new oven and microwave. A utility room with a sink and pantry adds convenience to daily living. the primary bedroom boats a cedar-lined closet, while the primary bathroom offers a jetted tub and lots of storage. Additional highlights include a floor safe, storm windows, metal fascia, a sturdy cinder block fence, and a metal storage building in the back yard. This home is looking for a new family!! Schedule your showing today.

    Zillow last checked:

    Listing updated:

    Listed by:

    Latrice Thomas TREC #0745778 806-670-3148,

    Aycock Realty Group, LLC

    Bought with:

    Bayley Falkenbury, TREC #0627764

    Lyons Realty

    Source: LBMLS,MLS#: 202414672MLS Logo

    Facts & features

    Interior

    Bedrooms & bathrooms
    • Bedrooms: 3
    • Bathrooms: 2
    • Full bathrooms: 2
    Dining room
    • Features: Family/Dining Combo
    Kitchen
    • Features: Breakfast Bar, Formica Counters, Pantry
    Living room
    • Description: 2+ Living Areas
    Heating
    • Central, Electric, Natural Gas
    Cooling
    • Central Air, Electric
    Appliances
    • Included: Dishwasher, Microwave
    Features
    • Breakfast Bar, Built-in Features, Ceiling Fan(s), Formica Counters, Pantry, Walk-In Closet(s)
    • Windows: Double Pane Windows, Skylight(s), Window Coverings
    • Has basement: No
    • Number of fireplaces: 1
    • Fireplace features: Living Room, Wood Burning
    Interior area
    • Total structure area: 2,929
    • Total interior livable area: 2,929 sqft
    • Finished area above ground: 2,929

    Property

    Parking
    • Total spaces: 2
    • Parking features: Attached, Circular Driveway, Garage
    • Attached garage spaces: 2
    • Has uncovered spaces: Yes
    Features
    • Patio & porch: Patio
    • Fencing: Fenced
    Lot
    • Size: 0.29 Acres
    Details
    • Additional structures: Storage
    • Parcel number: R16570
    • Special conditions: Standard
    • Other equipment: None

    Construction

    Type & style
    • Home type: SingleFamily
    • Architectural style: Ranch
    • Property subtype: Single Family Residence, Residential
    Materials
    • Brick
    • Foundation: Slab
    • Roof: Composition
    Condition
    • New construction: No
    • Year built: 1958

    Community & neighborhood

    Location
    • Region: Brownfield

    Other

    Other facts
    • Listing terms: Cash,Conventional,FHA,USDA Loan
    • Road surface type: Paved

    Price history

    DateEventPrice
    1/23/2025Sold--
    Source: LBMLS #202414672 Report a problem
    12/30/2024Pending sale$237,000$81/sqft
    Source: LBMLS #202414672 Report a problem
    11/21/2024Price change$237,000-2.1%$81/sqft
    Source: LBMLS #202414672 Report a problem
    10/21/2024Listed for sale$242,000$83/sqft
    Source: LBMLS #202414672 Report a problem

    Public tax history

    YearProperty taxesTax assessment
    2025$2,731 -6.1%$182,529 +9.4%
    2024$2,908 +16.5%$166,853 +15.5%
    2023$2,495 +3.9%$144,400 +14%
    2022$2,401 +1.4%$126,630 +8%
    2021$2,367 +5.1%$117,300
    2020$2,253 +7.3%$117,300 +5.4%
    2017$2,101 $111,333 +7.3%
    2016-- $103,724 +9.5%
    2015-- $94,731
    2014-- $94,731 +9%
    2013-- $86,924 -0.2%
    2012-- $87,124
    2011-- $87,124 0%
    2010-- $87,130 -4.1%
    2009-- $90,810
    2008-- $90,810
    2007-- --

    Find assessor info on the county website

    Neighborhood: 79316

    Nearby schools

    GreatSchools rating
    Schools provided by the listing agent
    • Elementary: Oak Grove
    • Middle: Brownfield
    • High: Brownfield

    Source: LBMLS. This data may not be complete. We recommend contacting the local school district to confirm school assignments for this home.