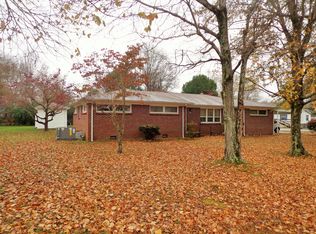
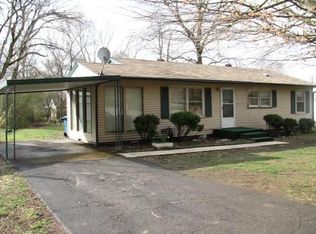
Come discover tranquility in the quaint town of Waverly. This charming home features 3 beds, 2-baths and 1652 sq ft of comfort. All new appliances and laminate flooring. With the new hvac too, you are ready to move in a practically brand-new house, just ready for you to personalize and make your own. One bath is a jack and jill between the two bedrooms. Main bath features a double vanity with tub shower combination with extra storage for all your needs. The kitchen has a window to the front yard and cabinets and open shelving. The pantry in the kitchen has a must see specialty door. The separate laundry room is spacious with a built-in ironing board. The home boasts a level lot ready for a play gym or a garden spot or both. The shed out back can hold lawn mower, gardening supplies or Christmas decor. Carport has epoxy floor so can be a covered patio or car parking. This home offers practically and charm with its red brick and replaced windows. Come see how this can be your dream home.
Closed
Zillow last checked:
Listing updated:
Bought with:
LeQuida Prayer, 352297
Lee Realty
Source: RealTracs MLS as distributed by MLS GRID,MLS#: 2649540
Price history
| Date | Event | Price |
|---|---|---|
| 6/7/2024 | Sold | $238,500+3.9%$144/sqft |
Source:  RealTracs MLS as distributed by MLS GRID #2649540 Report a problem RealTracs MLS as distributed by MLS GRID #2649540 Report a problem | ||
| 5/7/2024 | Contingent | $229,500$139/sqft |
Source: RealTracs MLS as distributed by MLS GRID #2649540 Report a problem | ||
| 5/3/2024 | Listed for sale | $229,500-4%$139/sqft |
Source: RealTracs MLS as distributed by MLS GRID #2649540 Report a problem | ||
| 4/29/2024 | Listing removed | -- |
Source: RealTracs MLS as distributed by MLS GRID #2629473 Report a problem | ||
| 3/14/2024 | Listed for sale | $239,000+2.8%$145/sqft |
Source: RealTracs MLS as distributed by MLS GRID #2629473 Report a problem | ||
| 3/9/2024 | Listing removed | -- |
Source: Owner Report a problem | ||
| 2/23/2024 | Listed for sale | $232,500-6.4%$141/sqft |
Source: Owner Report a problem | ||
| 2/23/2024 | Listing removed | -- |
Source: RealTracs MLS as distributed by MLS GRID #2563708 Report a problem | ||
| 10/16/2023 | Price change | $248,500-0.4%$150/sqft |
Source: RealTracs MLS as distributed by MLS GRID #2563708 Report a problem | ||
| 9/12/2023 | Price change | $249,500-2.9%$151/sqft |
Source: RealTracs MLS as distributed by MLS GRID #2563708 Report a problem | ||
| 8/28/2023 | Price change | $257,000+0.8%$156/sqft |
Source: RealTracs MLS as distributed by MLS GRID #2563708 Report a problem | ||
| 8/25/2023 | Listed for sale | $255,000+466.7%$154/sqft |
Source: RealTracs MLS as distributed by MLS GRID #2563708 Report a problem | ||
| 2/22/2022 | Sold | $45,000-59.1%$27/sqft |
Source: Public Record Report a problem | ||
| 3/14/2016 | Sold | $110,000+4.8%$67/sqft |
Source: RealTracs MLS as distributed by MLS GRID #1698736 Report a problem | ||
| 10/14/2014 | Sold | $105,000-4.1%$64/sqft |
Source: Public Record Report a problem | ||
| 4/5/2014 | Price change | $109,500-0.9%$66/sqft |
Source: Rushton & Co. #1507663 Report a problem | ||
| 3/21/2014 | Price change | $110,500-0.9%$67/sqft |
Source: Rushton & Co. #1507663 Report a problem | ||
| 3/1/2014 | Price change | $111,500-1.2%$67/sqft |
Source: Rushton & Co. #1507663 Report a problem | ||
| 2/12/2014 | Price change | $112,900-1%$68/sqft |
Source: Rushton & Co. #1507663 Report a problem | ||
| 2/7/2014 | Price change | $114,000-0.9%$69/sqft |
Source: Rushton & Co. #1507663 Report a problem | ||
| 1/8/2014 | Listed for sale | $115,000+16.5%$70/sqft |
Source: Rushton & Co. #1507663 Report a problem | ||
| 4/13/2011 | Listing removed | $700 |
Source: RE/MAX Realty Group #1247217 Report a problem | ||
| 3/30/2011 | Listing removed | $98,720-1%$60/sqft |
Source: RE/MAX Realty Group #1246292 Report a problem | ||
| 3/28/2011 | Price change | $700-6.7% |
Source: RE/MAX Realty Group #1247217 Report a problem | ||
| 3/19/2011 | Price change | $750-6.3% |
Source: RE/MAX Realty Group #1247217 Report a problem | ||
| 2/18/2011 | Listed for rent | $800 |
Source: RE/MAX Realty Group #1247217 Report a problem | ||
| 1/31/2011 | Listed for sale | $99,720+33%$60/sqft |
Source: RE/MAX Realty Group #1246292 Report a problem | ||
| 1/28/2011 | Sold | $75,000-11.7%$45/sqft |
Source: Public Record Report a problem | ||
| 11/19/2010 | Listed for sale | $84,900$51/sqft |
Source: RE/MAX Realty Group #1147766 Report a problem | ||


Get pre-qualified for a loan
At Zillow Home Loans, we can pre-qualify you in as little as 5 minutes with no impact to your credit score.An equal housing lender. NMLS #10287.
