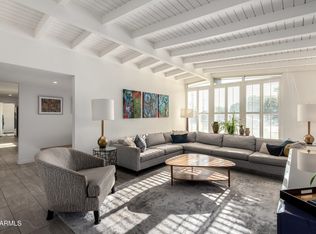
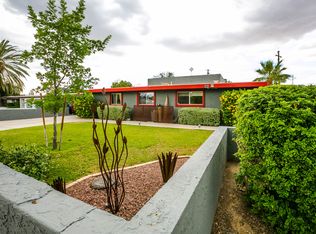
Welcome to this inviting home in the heart of North Central Phoenix. The updated interior features a stylish kitchen with new cabinetry and stainless steel appliances, refreshed bathrooms, and new flooring throughout. The spacious layout includes an oversized laundry room, two-car garage, and a generous 12x8-foot storage room. Outside, enjoy a backyard retreat with a sparkling pool and covered patio, ideal for relaxing or entertaining. The roof was replaced in 2025. The third bedroom is currently configured as a den and could be converted back with minor modifications. The under-roof laundry and storage areas also offer exciting potential for hobby room, workshop, or possible bedroom. Great location-few blocks from to Luci's, easy access to SR-51, walks on the canal & Madison schools
Sold for $650,000
$650,000
1202 E NORTHVIEW Avenue, Phoenix, AZ 85020
3beds
1,850sqft
Single Family Residence
Built in 1962
10,276 Square Feet Lot
$646,500 Zestimate®
$351/sqft
$3,135 Estimated rent
Home value
$646,500
$595,000 - $705,000
$3,135/mo
Zestimate® history
Owner options
List your home for rent
$3,135/mo
Rent Zestimate®
Find your next renter with Zillow Rental Manager. Plus, with online applications, you can quickly screen prospective tenants – for free.
$3,135/mo
Rent Zestimate®
Refinance and save
$2,970/mo
Est. payment
Refinancing to a lower rate could help reduce your monthly payments and save thousands over the life of the loan.
$2,970/mo
Est. payment
Explore your selling options
Work with a Zillow partner agent
Leverage their expertise and Zillow's premium Showcase listings to get your home seen by more buyers.
Get startedList with your own agent
Get your home in front of millions of buyers by listing it on Zillow.
Learn how to do itSell it yourself
Take full control of how buyers see your home on Zillow by listing For Sale by Owner (FSBO).
List your homeWhat's special
Sparkling poolCovered patioInviting homeUpdated interiorSpacious layoutNew cabinetryStylish kitchen
Zillow last checked:
Listing updated:
Listed by:
Phillip Geretti 602-510-1492,
Highland Real Estate,
Rick Ramella 602-809-8909,
Highland Real Estate
Bought with:
Erik Jensen, SA570019000
Compass
Stephen T Caniglia, SA554647000
Compass
Source: ARMLS,MLS#: 7061824
Facts & features
Interior
Bedrooms & bathrooms
- Bedrooms: 3
- Bathrooms: 2
- Full bathrooms: 2
Heating
- Forced Air
Cooling
- Central Air, Ceiling Fan(s)
Appliances
- Included: Built-in Microwave, Dishwasher, Gas Range, Gas Oven, Gas Cooktop
- Laundry: Inside
Features
- High Speed Internet, Eat-in Kitchen, 3/4 Bath Master Bdrm
- Flooring: Laminate, Tile
- Has basement: No
- Has fireplace: No
Interior area
- Total structure area: 1,850
- Total interior livable area: 1,850 sqft
Property
Parking
- Total spaces: 2
- Parking features: Garage
- Garage spaces: 2
Features
- Stories: 1
- Patio & porch: Covered, Patio
- Exterior features: Storage
- Has private pool: Yes
- Pool features: Outdoor Pool
- Spa features: None
- Fencing: Back Yard,Block
Lot
- Size: 10,276 Square Feet
- Features: North/South Exposure, Sprinklers In Rear, Sprinklers In Front, Cul-De-Sac, Grass Back, Auto Timer H2O Front, Auto Timer H2O Back
Details
- Parcel number: 16023088
Construction
Type & style
- Home type: SingleFamily
- Architectural style: Ranch
- Property subtype: Single Family Residence
Materials
- Painted, Block
- Roof: Composition
Condition
- Year built: 1962
Utilities & green energy
- Sewer: Public Sewer
- Water: City Water
Community & HOA
Community
- Security: Security System Owned
- Subdivision: SQUAW PEAK GROVES
HOA
- Has HOA: No
- Services included: No Fees
Location
- Region: Phoenix
Financial & listing details
- Price per square foot: $351/sqft
- Tax assessed value: $565,300
- Annual tax amount: $3,176
- Date on market: 9/4/2026
- Cumulative days on market: 6 days
- Listing terms: Cash,Conventional
- Ownership: Fee Simple
Price history
| Date | Event | Price |
|---|---|---|
| 9/9/2026 | Sold | $650,000$351/sqft |
Source:  ARMLS #7061824 Report a problem ARMLS #7061824 Report a problem | ||
| 8/10/2026 | Pending sale | $650,000$351/sqft |
Source: ARMLS #7061824 Report a problem | ||
| 8/3/2026 | Listed for sale | $650,000$351/sqft |
Source: ARMLS #7061824 Report a problem | ||
Public tax history
| Year | Property taxes | Tax assessment |
|---|---|---|
| 2025 | $3,176 +5.2% | $56,530 -0.8% |
| 2024 | $3,019 +3% | $56,970 +126.8% |
| 2023 | $2,932 +3.3% | $25,119 -37.3% |
| 2022 | $2,838 -0.4% | $40,060 +11.6% |
| 2021 | $2,849 +2.3% | $35,910 +1% |
| 2020 | $2,784 +2.7% | $35,550 +11.3% |
| 2019 | $2,711 | $31,950 0% |
| 2018 | $2,711 +5.3% | $31,960 +15.5% |
| 2017 | $2,574 +11.5% | $27,680 +5.9% |
| 2016 | $2,308 +6.4% | $26,130 +7.7% |
| 2015 | $2,170 | $24,260 +40.2% |
| 2014 | -- | $17,300 +17.5% |
| 2013 | -- | $14,720 +6.4% |
| 2012 | -- | $13,830 -11.1% |
| 2011 | -- | $15,560 -20.6% |
| 2010 | -- | $19,600 -34.9% |
| 2009 | -- | $30,120 -12.3% |
| 2008 | -- | $34,350 +11.3% |
| 2007 | -- | $30,850 +73.8% |
| 2006 | -- | $17,750 |
| 2005 | -- | $17,750 +15.3% |
| 2004 | -- | $15,400 |
| 2003 | -- | $15,400 +43.3% |
| 2002 | -- | $10,750 |
Find assessor info on the county website
Neighborhood: Camelback East
Nearby homes
- $978,1004 bd3 ba2.6k sqft1212 E Northview Ave, Phoenix, AZ 85020Off Market
- $865,0003 bd3 ba2.3k sqft7255 N 12th St, Phoenix, AZ 85020Sold
- $794,7004 bd2 ba1.9k sqft1201 E Northview Ave, Phoenix, AZ 85020Off Market

- $794,0003 bd2 ba1.6k sqft1144 E Northview Ave, Phoenix, AZ 85020Off Market
- $993,7004 bd3 ba2.5k sqft1211 E Northview Ave, Phoenix, AZ 85020Off Market
- $498,0002 bd2 ba1.1k sqft1133 E State Ave, Phoenix, AZ 85020Sold
- $864,700-- bd2 ba2.5k sqft1220 E Northview Ave, Phoenix, AZ 85020Off Market
- $750,0003 bd2 ba1.8k sqft1117 E State Ave, Phoenix, AZ 85020Sold
Nearby schools
GreatSchools rating
- 9/10Madison Richard Simis SchoolGrades: PK-4Distance: 0.4 mi
- 6/10Madison Meadows SchoolGrades: 5-8Distance: 1.4 mi
- 2/10North High SchoolGrades: 9-12Distance: 4.4 mi
Schools provided by the listing agent
- Elementary: Madison Richard Simis School
- Middle: Madison Traditional Academy
- High: North High School
- District: Madison Elementary District
Source: ARMLS. This data may not be complete. We recommend contacting the local school district to confirm school assignments for this home.
Get a cash offer in 3 minutes
Find out how much your home could sell for in as little as 3 minutes with a no-obligation cash offer.
Estimated market value
$646,500
Get a cash offer in 3 minutes
Find out how much your home could sell for in as little as 3 minutes with a no-obligation cash offer.
Estimated market value
$646,500
- Arizona
- Maricopa County
- Phoenix
- 85020
- Camelback East
- 1202 E NORTHVIEW Avenue
