Upgrade your living experience with the Schuber Mitchell Sydney floor plan. This stunnng home comes packed with top-of-the-line features that will make you fall in love at first sight. Enjoy the luxury f custom window treatments, a smart home package, and a whole house water filtration system with reverse osmosis for pure, clean water. Never run out of hot water again with the 80-gallon hot water tank, and cook like a pro with the Frigidaire appliance package in your spacious kitchen complete with a pantry and ample storage. Rest easy knowing you're prepared for any storm with included 22k Generac generator and Atlas storm shelter. The full brick exterior and insulated 3-car garage offer both durability and convenience. And when it's time to relax, step into your privacy fenced back yard with an extended patio. Upgrade your lifestyle today with this incredible home.
Closed
Price Unknown
1202 E Par Circle, Neosho, MO 64850
4beds
2,479sqft
Single Family Residence
Built in 2018
10,454 Square Feet Lot
$347,900 Zestimate®
$--/sqft
$2,263 Estimated rent
Home value
$347,900
$331,000 - $365,000
$2,263/mo
Zestimate® history
Owner options
List your home for rent
$2,263/mo
Rent Zestimate®
Find your next renter with Zillow Rental Manager. Plus, with online applications, you can quickly screen prospective tenants – for free.
$2,263/mo
Rent Zestimate®
Refinance and save
Refinancing to a lower rate could help reduce your monthly payments and save thousands over the life of the loan.
Explore your selling options
Work with a Zillow partner agent
Leverage their expertise and Zillow's premium Showcase listings to get your home seen by more buyers.
Get startedList with your own agent
Get your home in front of millions of buyers by listing it on Zillow.
Learn how to do itSell it yourself
Take full control of how buyers see your home on Zillow by listing For Sale by Owner (FSBO).
List your homeWhat's special
Zillow last checked:
Listing updated:
Listed by:
Angela Kay Brown Vogel 417-850-4982,
PRO 100 Inc., REALTORS
Bought with:
Non-MLSMember Non-MLSMember, 111
Default Non Member Office
Source: SOMOMLS as distributed by MLS GRID,MLS#: 60256917
Facts & features
Interior
Bedrooms & bathrooms
- Bedrooms: 4
- Bathrooms: 3
- Full bathrooms: 3
Rooms
- Room types: Master Bedroom, Foyer, Pantry, Sauna, Storm Shelter
Primary bedroom
- Area: 270
- Dimensions: 18 x 15
Bedroom 2
- Area: 154
- Dimensions: 14 x 11
Bedroom 3
- Area: 165
- Dimensions: 15 x 11
Bedroom 4
- Area: 120
- Dimensions: 12 x 10
Primary bathroom
- Area: 154
- Dimensions: 14 x 11
Entry hall
- Area: 119
- Dimensions: 17 x 7
Family room
- Area: 456
- Dimensions: 24 x 19
Garage
- Description: 2 car
- Area: 460
- Dimensions: 23 x 20
Garage
- Description: 1 car
- Area: 308
- Dimensions: 22 x 14
Other
- Area: 252
- Dimensions: 28 x 9
Other
- Description: Primary closet
- Area: 98
- Dimensions: 14 x 7
Utility room
- Area: 54
- Dimensions: 9 x 6
Heating
- Heat Pump, Electric
Cooling
- Ceiling Fan(s), Heat Pump
Appliances
- Included: Dishwasher, Disposal, Electric Water Heater, Free-Standing Electric Oven, Microwave, See Remarks, Refrigerator, Water Softener Owned, Water Filtration, Water Purifier
- Laundry: Main Level, W/D Hookup
Features
- Crown Molding, Granite Counters, High Ceilings, Internet - Cable, Soaking Tub, Walk-In Closet(s), Walk-in Shower
- Flooring: Carpet, Tile
- Windows: Double Pane Windows, Window Treatments
- Has basement: No
- Attic: Partially Floored,Pull Down Stairs
- Has fireplace: Yes
- Fireplace features: Blower Fan, Electric, Family Room
Interior area
- Total structure area: 2,479
- Total interior livable area: 2,479 sqft
- Finished area above ground: 2,479
- Finished area below ground: 0
Property
Parking
- Total spaces: 3
- Parking features: Driveway, Garage Door Opener, Garage Faces Front, Paved
- Attached garage spaces: 3
- Has uncovered spaces: Yes
Features
- Levels: One
- Stories: 1
- Patio & porch: Covered, Front Porch, Patio, Rear Porch
- Exterior features: Drought Tolerant Spc
- Fencing: Partial,Privacy,Wood
Lot
- Size: 10,454 Square Feet
- Dimensions: 77 x 139
- Features: Corner Lot, Curbs, Landscaped, Level, Paved
Details
- Additional structures: Storm Shelter
- Parcel number: 167.026000000020.031
- Other equipment: Generator, See Remarks
Construction
Type & style
- Home type: SingleFamily
- Architectural style: Traditional
- Property subtype: Single Family Residence
Materials
- Brick, Frame
- Foundation: Slab
- Roof: Composition
Condition
- Year built: 2018
Utilities & green energy
- Sewer: Public Sewer
- Water: Public
- Utilities for property: Cable Available
Green energy
- Energy efficient items: Lighting
Community & HOA
Community
- Security: Smoke Detector(s)
- Subdivision: N/A
Location
- Region: Neosho
Financial & listing details
- Tax assessed value: $257,300
- Annual tax amount: $2,135
- Date on market: 1/9/2024
- Listing terms: Cash,Conventional,FHA,USDA/RD,VA Loan
- Road surface type: Concrete, Asphalt
Price history
| Date | Event | Price |
|---|---|---|
| 1/8/2024 | Sold | -- |
Source:  SOMOMLS as distributed by MLS GRID #60256917 Report a problem SOMOMLS as distributed by MLS GRID #60256917 Report a problem | ||
| 12/8/2023 | Pending sale | $354,500$143/sqft |
Source:  Ozark Gateway AOR #235847 Report a problem Ozark Gateway AOR #235847 Report a problem | ||
| 11/21/2023 | Listed for sale | $354,500$143/sqft |
Source: Ozark Gateway AOR #235847 Report a problem | ||
Public tax history
| Year | Property taxes | Tax assessment |
|---|---|---|
| 2025 | $2,695 +0.1% | $48,880 0% |
| 2024 | $2,692 +22.6% | $48,900 +22.2% |
| 2023 | $2,196 +1.3% | $40,010 +1.2% |
| 2021 | $2,168 +1.5% | $39,520 -7.3% |
| 2020 | $2,135 | $42,640 +1220.1% |
| 2018 | -- | $3,230 |
Find assessor info on the county website
Neighborhood: 64850
Nearby homes
- $267,6003 bd2 ba1.7k sqft1204 E Par Cir, Neosho, MO 64850Off Market
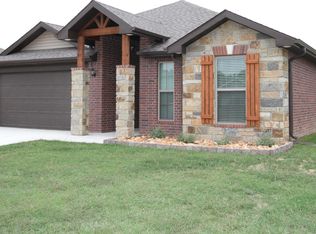
- $257,0003 bd2 ba1.6k sqft2106 Birdie Ln, Neosho, MO 64850Off Market

- $295,900-- bd-- ba2.3k sqft1206 E Par Cir, Neosho, MO 64850Off Market
- $273,700-- bd-- ba2.3k sqft1201 W Par Cir, Neosho, MO 64850Off Market
- $272,2003 bd2 ba1.7k sqft2108 Birdie Ln, Neosho, MO 64850Off Market
- $238,5003 bd2 ba1.4k sqft2104 Birdie Ln, Neosho, MO 64850Off Market
- $369,400-- bd-- ba3k sqft1203 E Par Cir, Neosho, MO 64850Off Market
- $--4 bd2 ba1.4k sqft2102 Birdie Ln, Neosho, MO 64850Sold
Nearby schools
GreatSchools rating
- 3/10Middle SchoolGrades: 5-6Distance: 0.5 mi
- 5/10Neosho Jr. High SchoolGrades: 7-8Distance: 0.8 mi
- 3/10Neosho High SchoolGrades: 9-12Distance: 1.4 mi
Schools provided by the listing agent
- Elementary: Carver
- Middle: Neosho
- High: Neosho
Source: SOMOMLS as distributed by MLS GRID. This data may not be complete. We recommend contacting the local school district to confirm school assignments for this home.
- Missouri
- Newton County
- Neosho
- 64850
- 1202 E Par Circle
