Skip main navigation
Closed
  • $168,000

    1202 E Van Buren St, Clinton, IL 61727

    2beds
    1,112sqft
    Single Family Residence
    Built in 1963
    8,625 Square Feet Lot
    $175,600 Zestimate®
    $151/sqft
    $1,245 Estimated rent

    Home value

    $175,600

    Estimated sales range

    Not available

    $1,245/mo

    Zestimate® history
    Loading
    Loading...

    Owner options

    List your home for rent

    $1,245/mo

    Rent Zestimate®

    Find your next renter with Zillow Rental Manager. Plus, with online applications, you can quickly screen prospective tenants – for free.

    Learn more

    $1,245/mo

    Rent Zestimate®

    Refinance and save

    $1,231/mo

    Est. payment

    Refinancing to a lower rate could help reduce your monthly payments and save thousands over the life of the loan.

    See today's rates

    $1,231/mo

    Est. payment

    Explore your selling options

    Work with a Zillow partner agent

    Leverage their expertise and Zillow's premium Showcase listings to get your home seen by more buyers.

    Get started

    List with your own agent

    Get your home in front of millions of buyers by listing it on Zillow.

    Learn how to do it

    Sell it yourself

    Take full control of how buyers see your home on Zillow by listing For Sale by Owner (FSBO).

    List your home

    What's special

    Private patioBeautiful kitchenLarge garden spaceCorner shaded lotNew windowsSpacious laundry roomNew soffit fascia gutters
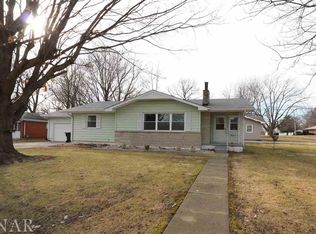
    MOVE right into this immaculate 2 bedroom located in a very nice quiet neighborhood on a lovely corner shaded lot. There is gorgeous wood flooring in the large open living/dining room, down the hallway and both nice sized bedrooms. The beautiful kitchen was completely renovated in 2014 with custom-built cabinetry by Huffman Cabinets in Maroa. There is a very spacious laundry room off the kitchen which opens to the most adorable back porch/office. The full bath is so cute and was remodeled in 2013. Also, a new roof on the house and garage was added in 2013 along with new windows & water heater in 2014. In 2024, New soffit, fascia, gutters on the garage & the back of the house as well as both house & garage freshly painted. Another awesome feature with this amazing property is the oversized, heated 2 1/2 car detached garage with 2 openers, work bench and cabinetry. There is a nice private patio between the house/garage PLUS a large garden space in the back. This property is a rare find and WILL GO FAST!! *Seller is taking curtains, but all curtain rods will stay

    Zillow last checked:

    Listing updated:

    Listing courtesy of:

    Denise Torbert 217-725-2876,

    Home Sweet Home Realty

    Bought with:

    Angela Roderick

    KELLER WILLIAMS-TREC

    Source: MRED as distributed by MLS GRID,MLS#: 12398821MLS Logo

    Facts & features

    Interior

    Bedrooms & bathrooms
    • Bedrooms: 2
    • Bathrooms: 1
    • Full bathrooms: 1
    Primary bedroom
    • Features: Flooring (Hardwood)
    • Level: Main
    • Area: 168 Square Feet
    • Dimensions: 14X12
    Bedroom 2
    • Features: Flooring (Hardwood)
    • Level: Main
    • Area: 121 Square Feet
    • Dimensions: 11X11
    Dining room
    • Features: Flooring (Hardwood)
    • Level: Main
    • Area: 80 Square Feet
    • Dimensions: 8X10
    Kitchen
    • Features: Kitchen (Eating Area-Breakfast Bar, Galley, Custom Cabinetry), Flooring (Ceramic Tile), Window Treatments (All)
    • Level: Main
    • Area: 136 Square Feet
    • Dimensions: 8X17
    Laundry
    • Features: Flooring (Ceramic Tile)
    • Level: Main
    • Area: 54 Square Feet
    • Dimensions: 9X6
    Living room
    • Features: Flooring (Hardwood)
    • Level: Main
    • Area: 255 Square Feet
    • Dimensions: 17X15
    Office
    • Features: Flooring (Wood Laminate)
    • Level: Main
    • Area: 80 Square Feet
    • Dimensions: 8X10
    Heating
    • Natural Gas
    Cooling
    • Central Air
    Appliances
    • Included: Microwave, Dishwasher, Refrigerator, Washer, Dryer
    Features
    • Basement: Crawl Space
    Interior area
    • Total structure area: 1,112
    • Total interior livable area: 1,112 sqft

    Property

    Parking
    • Total spaces: 2
    • Parking features: Concrete, Garage Door Opener, Heated Garage, On Site, Garage Owned, Detached, Garage
    • Garage spaces: 2
    • Has uncovered spaces: Yes
    Accessibility
    • Accessibility features: No Disability Access
    Features
    • Stories: 1
    Lot
    • Size: 8,625 sqft
    • Dimensions: 69 X 125
    Details
    • Parcel number: 0735192001
    • Special conditions: None

    Construction

    Type & style
    • Home type: SingleFamily
    • Architectural style: Ranch
    • Property subtype: Single Family Residence
    Materials
    • Wood Siding
    Condition
    • New construction: No
    • Year built: 1963

    Utilities & green energy

    • Sewer: Public Sewer
    • Water: Public

    Community & neighborhood

    Location
    • Region: Clinton

    HOA & financial

    HOA
    • Services included: None

    Other

    Other facts
    • Listing terms: Conventional
    • Ownership: Fee Simple

    Price history

    DateEventPrice
    7/16/2025Sold$168,000+5.1%$151/sqft
    Source: MRED as distributed by MLS GRID #12398821 Report a problem
    6/23/2025Pending sale$159,900$144/sqft
    Source: MRED as distributed by MLS GRID #12398821 Report a problem
    6/21/2025Listed for sale$159,900+71.9%$144/sqft
    Source: MRED as distributed by MLS GRID #12398821 Report a problem
    11/9/2018Sold$93,000+43.1%$84/sqft
    Source: MRED as distributed by MLS GRID #10222169 Report a problem
    5/10/2013Sold$65,000-19.8%$58/sqft
    Source: Public Record Report a problem
    7/8/2010Sold$81,000$73/sqft
    Source: Public Record Report a problem

    Public tax history

    YearProperty taxesTax assessment
    2024$2,450 +8.9%$37,356 +9.8%
    2023$2,251 +5.8%$34,021 +6%
    2022$2,127 +2.9%$32,095 +3%
    2021$2,067 -3.6%$31,160
    2020$2,143 -0.6%$31,160
    2019$2,157 +51.5%$31,160 +37.7%
    2018$1,424 +5%$22,637 +2.7%
    2017$1,356 $22,032 +2%
    2016$1,356 +3.4%$21,600
    2015$1,311 $21,600
    2014$1,311 $21,600
    2013-- $21,600 -19.2%
    2012-- $26,746 +1%
    2011-- $26,481

    Find assessor info on the county website

    Neighborhood: 61727

    Nearby schools

    GreatSchools rating
    Schools provided by the listing agent
    • Elementary: Clinton Elementary School
    • Middle: Clinton Junior High School
    • High: Clinton High School
    • District: 15

    Source: MRED as distributed by MLS GRID. This data may not be complete. We recommend contacting the local school district to confirm school assignments for this home.

    Get pre-qualified for a loan
    At Zillow Home Loans, we can pre-qualify you in as little as 5 minutes with no impact to your credit score.

    An equal housing lender. NMLS #10287.