Multiple Offers received Highest and Best due 4/9 by 4PM. This charming 3-Bedroom, 1-Bathroom Ranch is nestled on a spacious Corner Lot of Echo Hills, Whitehall. With its prime location & low taxes, this property is an incredible find for anyone looking to settle into a new home with so much opportunity to make it your own! As you step inside, you're greeted by a warm & inviting Large Living Room perfect for entertaining guests or enjoying quiet evenings. The room's ample space provides plenty of flexibility for different furniture layouts in this Open-Concept space. The home's 3 well-appointed Bedrooms offer comfortable private retreats for each member of the family. Each room features plenty of natural light, newer windows and adequate closet space. The Bathroom is newly remodled & efficiently designed, featuring modern fixtures and a combination bathtub and shower. Your Kitchen, also newly remodeled find a functional space with all stainless appliances. A generoulsy Large Family Room off of the ktichen will lend itself to tons more space. Outside, the corner lot provides a ample yard space that's a blank canvas with plenty of room. The exterior of the home offers the potential to add a personal touch to make it truly your own. Benefit from low taxes and the convenience of location. This home is situated close to local schools, shopping centers, parks, and easy access to main roads, making your daily commute and errands a breeze. A little TLC and this home is one-of-a-kind.
Sold for $275,000
$275,000
1202 Echo Dr, Whitehall, PA 18052
3beds
1,216sqft
Single Family Residence
Built in 1956
9,888 Square Feet Lot
$329,200 Zestimate®
$226/sqft
$2,118 Estimated rent
Home value
$329,200
$313,000 - $346,000
$2,118/mo
Zestimate® history
Owner options
List your home for rent
$2,118/mo
Rent Zestimate®
Find your next renter with Zillow Rental Manager. Plus, with online applications, you can quickly screen prospective tenants – for free.
$2,118/mo
Rent Zestimate®
Refinance and save
$1,780/mo
Est. payment
Refinancing to a lower rate could help reduce your monthly payments and save thousands over the life of the loan.
$1,780/mo
Est. payment
Explore your selling options
Work with a Zillow partner agent
Leverage their expertise and Zillow's premium Showcase listings to get your home seen by more buyers.
Get startedList with your own agent
Get your home in front of millions of buyers by listing it on Zillow.
Learn how to do itSell it yourself
Take full control of how buyers see your home on Zillow by listing For Sale by Owner (FSBO).
List your homeWhat's special
Blank canvasCorner lotNewer windowsClose to local schoolsNewly remodeled findPlenty of roomAmple yard space
Zillow last checked:
Listing updated:
Listed by:
Eric Leadbetter 484-294-8185,
Coldwell Banker Hearthside
Bought with:
Wasyl M. Onulack, Jr., RS160390A
CENTURY 21 Keim Realtors
Source: GLVR,MLS#: 735616 Originating MLS: Lehigh Valley MLS
Originating MLS: Lehigh Valley MLSFacts & features
Interior
Bedrooms & bathrooms
- Bedrooms: 3
- Bathrooms: 1
- Full bathrooms: 1
Primary bedroom
- Level: First
- Dimensions: 12.60 x 13.00
Bedroom
- Level: First
- Dimensions: 10.00 x 9.40
Bedroom
- Level: First
- Dimensions: 13.00 x 9.80
Dining room
- Level: First
- Dimensions: 13.00 x 13.00
Family room
- Level: First
- Dimensions: 13.80 x 20.88
Other
- Level: First
- Dimensions: 9.00 x 5.00
Kitchen
- Level: First
- Dimensions: 12.00 x 10.00
Laundry
- Level: First
- Dimensions: 13.00 x 10.00
Living room
- Level: First
- Dimensions: 18.24 x 13.00
Heating
- Gas, Radiant
Cooling
- Ductless
Appliances
- Included: Dryer, Dishwasher, Gas Cooktop, Gas Oven, Gas Range, Gas Water Heater, Microwave, Refrigerator, Washer
- Laundry: Washer Hookup, Dryer Hookup, Main Level
Features
- Dining Area, Family Room Main Level
- Flooring: Carpet, Ceramic Tile
- Basement: None
Interior area
- Total interior livable area: 1,216 sqft
- Finished area above ground: 1,216
- Finished area below ground: 0
Property
Parking
- Total spaces: 2
- Parking features: Carport, Driveway, Off Street, On Street
- Garage spaces: 2
- Has carport: Yes
- Has uncovered spaces: Yes
Features
- Levels: One
- Stories: 1
- Patio & porch: Covered, Enclosed, Porch
- Exterior features: Porch, Shed
Lot
- Size: 9,888 Square Feet
Details
- Additional structures: Shed(s)
- Parcel number: 549873055951001
- Zoning: R-4-MEDIUM DENSITY RESIDE
- Special conditions: Estate
Construction
Type & style
- Home type: SingleFamily
- Architectural style: Ranch
- Property subtype: Single Family Residence
Materials
- Vinyl Siding
- Roof: Asphalt,Fiberglass
Condition
- Year built: 1956
Utilities & green energy
- Sewer: Public Sewer
- Water: Public
Community & HOA
Community
- Subdivision: Echo Hills
Location
- Region: Whitehall
Financial & listing details
- Price per square foot: $226/sqft
- Tax assessed value: $137,400
- Annual tax amount: $3,893
- Date on market: 4/6/2024
- Cumulative days on market: 3 days
- Listing terms: Cash,Conventional
- Ownership type: Fee Simple
Price history
| Date | Event | Price |
|---|---|---|
| 5/14/2024 | Sold | $275,000+5.8%$226/sqft |
Source:  GLVR #735616 Report a problem GLVR #735616 Report a problem | ||
| 4/10/2024 | Pending sale | $259,900$214/sqft |
Source: GLVR #735616 Report a problem | ||
| 4/6/2024 | Listed for sale | $259,900$214/sqft |
Source: GLVR #735616 Report a problem | ||
Public tax history
| Year | Property taxes | Tax assessment |
|---|---|---|
| 2025 | $4,166 +7% | $137,400 |
| 2024 | $3,893 +2.1% | $137,400 |
| 2023 | $3,813 | $137,400 |
| 2022 | $3,813 +4% | $137,400 |
| 2021 | $3,665 +4% | $137,400 |
| 2020 | $3,524 +11034.3% | $137,400 |
| 2019 | $32 | $137,400 |
| 2018 | $32 | $137,400 |
| 2017 | -- | $137,400 |
| 2016 | -- | $137,400 |
| 2015 | -- | $137,400 |
| 2014 | -- | $137,400 +252.8% |
| 2012 | -- | $38,950 |
| 2011 | -- | $38,950 |
| 2010 | -- | $38,950 |
| 2009 | -- | $38,950 |
| 2008 | -- | $38,950 |
| 2007 | -- | $38,950 |
| 2006 | -- | $38,950 |
| 2005 | -- | $38,950 |
| 2004 | -- | $38,950 |
| 2003 | -- | $38,950 |
| 2002 | -- | $38,950 |
| 2000 | -- | $38,950 |
Find assessor info on the county website
Neighborhood: Fullerton
Nearby homes
- $372,4004 bd1 ba2.3k sqft1210 Echo Dr, Whitehall, PA 18052Off Market
- $459,6006 bd2 ba2.2k sqft1205 Mickley Rd, Whitehall, PA 18052Off Market
- $354,5004 bd2 ba1.5k sqft1211 Mickley Rd, Whitehall, PA 18052Off Market
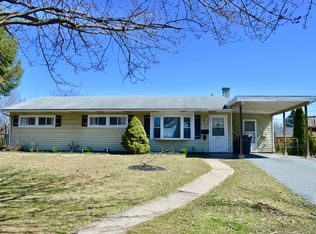
- $285,0002 bd1 ba1.2k sqft1203 Echo Dr, Whitehall, PA 18052Sold
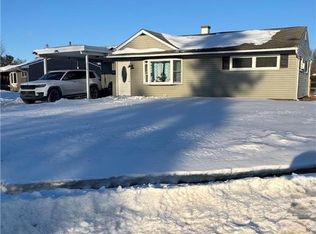
- $270,3002 bd1 ba956 sqft1070 W Union St, Whitehall, PA 18052Off Market
- $397,1004 bd2 ba1.9k sqft1216 Echo Dr, Whitehall, PA 18052Off Market
- $318,9003 bd1 ba1.2k sqft1078 W Union St, Whitehall, PA 18052Off Market
- $303,6003 bd1 ba1.2k sqft1217 Mickley Rd, Whitehall, PA 18052Off Market
Nearby schools
GreatSchools rating
- 5/10George D Steckel El SchoolGrades: 2-3Distance: 1 mi
- 6/10Whitehall-Coplay Middle SchoolGrades: 6-8Distance: 1 mi
- 6/10Whitehall High SchoolGrades: 9-12Distance: 1.2 mi
Schools provided by the listing agent
- District: Whitehall-Coplay
Source: GLVR. This data may not be complete. We recommend contacting the local school district to confirm school assignments for this home.
Get a cash offer in 3 minutes
Find out how much your home could sell for in as little as 3 minutes with a no-obligation cash offer.
Estimated market value
$329,200
Get a cash offer in 3 minutes
Find out how much your home could sell for in as little as 3 minutes with a no-obligation cash offer.
Estimated market value
$329,200
- Pennsylvania
- Lehigh County
- Whitehall
- 18052
- Fullerton
- 1202 Echo Dr
Nearby cities
Nearby neighborhoods
Nearby zip codes
Other Whitehall Topics
