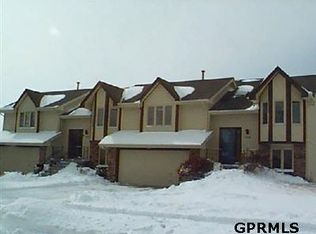
This beautiful 1.5 story is located in a family-friendly neighborhood, on a quiet street, close to 84th & Giles, Papillion High School, LaVista Middle School, Hickory Hill Elementary, Family Fare, Fareway, Walmart, Lowes, Home-Depot, Target, Scooters, and Papillion Landing. The main level has carpet, hardwood and vinyl floors, a conventional ceiling, an office/study, formal dining room and living room with wood stove. Also on the main level are a bedroom, a full bath, a half bath, and laundry. The kitchen features hardwood floors, solid surface counters, tiled backsplash, stainless steel appliances, pantry, breakfast nook, and breakfast bar. Appliances stay with the home. The master bedroom is located on the main level and features carpet floors, a tray ceiling, and a walk-in closet. The attached master bath includes vinyl floors, solid surface counters, an oversized tub, and a one-piece shower. The Upper level includes 3 bedrooms and a full bath. The semi-finished lower level features 11' wet bar, family room, hobby room and ample storage areas. Both the house and shop exterior walls were built with 6" stud wall construction. Outside you'll find an entertainer's delight; a huge custom covered wood deck with pine tongue and groove ceiling, multiple fans and lighting, outdoor kitchen, built-in Jenn-Air natural gas grill and countertop. Exterior features include lawn irrigation system, deck and patio overlooking 24 X 45 In-ground pool with hydro-therapy jets, garden area, mature trees, firepit, Tiki Hut and a wood privacy fence. A great view and serene setting with a 12 X 12 upper deck overlooking west skyline. A 34' X 17' driveway behind fence is perfect for RV or boat. Three car attached garage and a 24 X 34 Shop complete with wood stove, and a 23' Work bench and full upper storage area. Home Features: -Entry boasts an impressive high ceiling, featuring a built-in curio display unit -Elegant French doors open from entry to a cozy den with built-in cabinets -Formal dining room presents dramatic ceiling detail and space to accommodate buffet or hutch -Great room has a 14-foot-high ceiling and raised hearth fireplace flanked on either side by floor-to-ceiling windows -Private master bedroom presents vaulted ceilings, tunneled skylight above the oval 2-person whirlpool, dual lavs, and walk-in closet -Large laundry room conveniently located with access from garage and kitchen Please call the homeowner to schedule a private showing. Outside you'll find an entertainer's delight; a huge custom-covered wood deck with pine tongue and groove ceiling, multiple fans and lighting, outdoor kitchen, built-in Jenn-Air natural gas grill and countertop. Exterior features include lawn irrigation system, deck and patio overlooking 24 X 45 In-ground pool with hydro-therapy jets, garden area, mature trees, firepit, Tiki Hut and a wood privacy fence. A great view and serene setting with a 12 X 12 upper deck overlooking west skyline. A 34' X 17' driveway behind fence is perfect for RV or boat. Three car attached garage and a 24 X 34 Shop complete with wood stove, and a 23' Work bench and full upper storage area. Home Features: -Entry boasts an impressive high ceiling, featuring a built-in curio display unit -Elegant French doors open from entry to a cozy den with built-in cabinets -Formal dining room presents dramatic ceiling detail and space to accommodate buffet or hutch -Great room has a 14-foot-high ceiling and raised hearth fireplace flanked on either side by floor-to-ceiling windows -Private master bedroom presents vaulted ceilings, tunneled skylight above the oval 2-person whirlpool, dual lavs, and walk-in closet -Large laundry room conveniently located with access from garage and kitchen Please call the homeowner to schedule a private showing.
This property is not currently displayed as for sale or rent on Zillow. This may be different from what's on other websites or public sources.