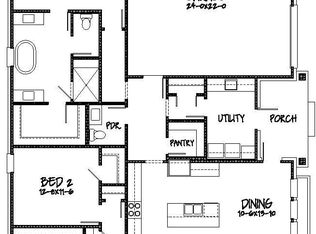
STUNNING all brick 4 bedroom 3 bathroom POOL home built by award winning custom builder Andy Wilson in the highly desirable Deer Moss Creek community! This open concept custom built home offers a split floor plan, has numerous upgrades throughout the home, and is situated on a generous 0.26 acre corner lot. On the front and side of the home, there are two covered porches with herringbone brick, beautiful white columns, gas lighting, two car side entry garage, and mature landscaping offering excellent curb appeal. The interior of the home is nothing short of spectacular, offering you both comfort and beauty. The entire home has wood-look tile flooring, recessed lighting, cased doors and windows, tall base boards, built-in plantation shutters, and 10 ft ceilings throughout. As you enter the home, you are greeted by a beautiful foyer with 8 ft custom French doors, crown molding, and coat closet, with plenty of room for an entry table. The large living room is complete with crown molding, a brick gas fireplace with wood mantle and room for a TV above, power plug in floor, and 8 ft French doors that lead to the back porch and pool. The living room blends into the home's dining room and kitchen for the ultimate entertaining. The dining room easily accommodates a table to seat 8 or more with a beautiful chandelier centered over the table. The gourmet kitchen is a chef's dream complete with custom wood extended cabinets with glass doors and lighting, quiet close doors and drawers, two lazy Susan corner cabinets, under cabinet lighting, and HUGE island with farmhouse sink and breakfast bar with seating for four. The kitchen also offers quartz counter tops, beautiful Moroccan tile backsplash, gas cooktop with hood, double oven, French door refrigerator, dishwasher, and microwave. The impressive walk-in pantry offers custom wood shelving with plenty of room for storing food and small kitchen appliances. The home's master bedroom is both spacious and beautiful. The large master boats a brick accent wall with lighting and custom wood ceiling fan. The ensuite bathroom offers a double vanity with quartz counters, custom wood cabinets, and individual mirrors. You will love the stand alone soaking tub, walk-in tiled shower, and shiplap wall with additional cabinetry and towel cubbies. The master bathroom also offers a water closet and LARGE master walk-in closet with wood shelving. Your guests will enjoy a private guest suite with private access on both the interior and exterior of the home. The side porch will gain you access to this guest suite. This offers a generously sized closet, ceiling fan, and private bathroom complete with tiled shower with glass door and vanity with wood cabinetry and quartz countertop. There are two additional bedrooms with spacious closets and wood ceiling fans that share an additional third full bathroom just off of the hallway. You will truly appreciate the storage that this impressive indoor laundry room offers, complete with custom cabinetry, quartz counter tops, wash sink, and pull down stair access to the attic.
This special home has a backyard oasis offering both peace and tranquility. You will love the gunite pool with triple waterfall, bench, and sun ledge, perfect for cooling off on those hot summer days. The pool has a custom hardscape paver patio and custom plant beds that flank the staircase that leads to the covered porch with custom black iron railing, finished floor, outdoor summer kitchen, and lounge area. There is a separate open patio just behind the pool. Magnolia trees were added to perimeter of the backyard to add additional privacy. The exterior of the home offers rain gutters, privacy fenced backyard, 8 zone irrigation system, and whole home generator. This home is also quipped with TWO central HVAC systems (with gas heat), Rinnai tankless hot water heater, and foam insulation in the attic. The two car oversized garage offers plenty of room for both cars and is complete with storage system and auto openers.
This home offers tremendous beauty, quality, and value with over $140,000 in UPGRADES!!! Don't let your opportunity to make 1202 Elderflower your personal FOREVER DREAM HOME...schedule your showing TODAY!
Sold for $940,000
Street View
$940,000
1202 Elderflower Dr, Niceville, FL 32578
4beds
2,593sqft
Single Family Residence
Built in 2020
0.27 Acres Lot
$949,900 Zestimate®
$363/sqft
$4,059 Estimated rent
Home value
$949,900
$902,000 - $1.01M
$4,059/mo
Zestimate® history
Owner options
List your home for rent
$4,059/mo
Rent Zestimate®
Find your next renter with Zillow Rental Manager. Plus, with online applications, you can quickly screen prospective tenants – for free.
$4,059/mo
Rent Zestimate®
Refinance and save
$6,084/mo
Est. payment
Refinancing to a lower rate could help reduce your monthly payments and save thousands over the life of the loan.
$6,084/mo
Est. payment
Explore your selling options
Work with a Zillow partner agent
Leverage their expertise and Zillow's premium Showcase listings to get your home seen by more buyers.
Get startedList with your own agent
Get your home in front of millions of buyers by listing it on Zillow.
Learn how to do itSell it yourself
Take full control of how buyers see your home on Zillow by listing For Sale by Owner (FSBO).
List your homeWhat's special
Herringbone brickMoroccan tile backsplashOutdoor summer kitchenMagnolia treesTriple waterfallCovered porchGunite pool
Zillow last checked:
Listing updated:
Listed by:
Jacob J Foreman 850-499-1453,
Coldwell Banker Realty
Bought with:
Adrianna Toth, 3544641
Realty ONE Group Emerald Coast
Source: ECAOR,MLS#: 975054
Facts & features
Interior
Bedrooms & bathrooms
- Bedrooms: 4
- Bathrooms: 3
- Full bathrooms: 3
Primary bedroom
- Level: First
- Area: 210 Square Feet
- Dimensions: 15 x 14
Bedroom
- Description: MIL w/ private bathroom
- Level: First
- Area: 162 Square Feet
- Dimensions: 13.5 x 12
Bedroom
- Level: First
- Area: 168 Square Feet
- Dimensions: 14 x 12
Bedroom
- Level: First
- Area: 201.25 Square Feet
- Dimensions: 17.5 x 11.5
Primary bathroom
- Level: First
- Area: 308 Square Feet
- Dimensions: 22 x 14
Bathroom
- Level: First
- Area: 74.75 Square Feet
- Dimensions: 11.5 x 6.5
Bathroom
- Level: First
- Area: 60 Square Feet
- Dimensions: 10 x 6
Other
- Description: overlooking pool with summer kitchen
- Level: First
- Area: 297 Square Feet
- Dimensions: 27 x 11
Other
- Description: side porch with private MIL entry
- Level: First
- Area: 96 Square Feet
- Dimensions: 24 x 4
Other
- Description: front porch
- Level: First
- Area: 168 Square Feet
- Dimensions: 24 x 7
Dining area
- Level: First
- Area: 120 Square Feet
- Dimensions: 15 x 8
Foyer
- Level: First
- Area: 77 Square Feet
- Dimensions: 11 x 7
Garage
- Level: First
- Area: 528 Square Feet
- Dimensions: 24 x 22
Kitchen
- Level: First
- Area: 210 Square Feet
- Dimensions: 15 x 14
Laundry
- Level: First
- Area: 81.25 Square Feet
- Dimensions: 12.5 x 6.5
Living room
- Level: First
- Area: 432 Square Feet
- Dimensions: 24 x 18
Pantry
- Level: First
- Area: 35 Square Feet
- Dimensions: 7 x 5
Heating
- Natural Gas
Cooling
- Central Air, Ceiling Fan(s)
Appliances
- Included: Dishwasher, Disposal, Microwave, Double Oven, Range Hood, Gas Water Heater, Tankless Water Heater
- Laundry: Washer/Dryer Hookup
Features
- Central Vacuum, Breakfast Bar, Crown Molding, Kitchen Island, Recessed Lighting, Pantry, Shelving, Split Bedroom, Woodwork Painted
- Flooring: Tile
- Doors: Storm Door(s)
- Windows: Double Pane Windows, Storm Window(s), Plantation Shutters, Window Treatments
- Attic: Pull Down Stairs
- Has fireplace: Yes
- Fireplace features: Gas
- Common walls with other units/homes: No Common Walls
Interior area
- Total structure area: 2,593
- Total interior livable area: 2,593 sqft
Property
Parking
- Total spaces: 2
- Parking features: Garage Door Opener
- Attached garage spaces: 2
Features
- Stories: 1
- Patio & porch: Covered, Porch
- Exterior features: Private Yard, Sprinkler System, Outdoor Kitchen, Rain Gutters
- Has private pool: Yes
- Pool features: In Ground, Gunite
- Fencing: Privacy
Lot
- Size: 0.27 Acres
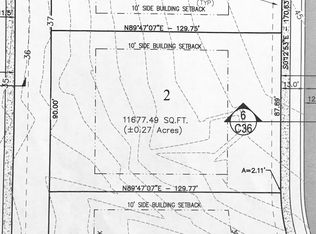
- Dimensions: 129.75 x 85.23 x 118.89 x 82.74
- Features: Corner Lot, Covenants, Restrictions, Sidewalk
Details
- Parcel number: 111S22200100000010
- Zoning description: City, Resid Single Family
Construction
Type & style
- Home type: SingleFamily
- Architectural style: Craftsman
- Property subtype: Single Family Residence
Materials
- Frame, Brick
- Foundation: Slab
- Roof: Shingle
Condition
- Construction Complete
- New construction: No
- Year built: 2020
Utilities & green energy
- Water: Public
Green energy
- Energy efficient items: Doors
Community & HOA
Community
- Features: Pavillion/Gazebo, Picnic Area
- Security: Smoke Detector(s)
- Subdivision: Deer Moss Creek PH 1
HOA
- Has HOA: Yes
- Services included: Management, Recreational Faclty
Location
- Region: Niceville
Financial & listing details
- Price per square foot: $363/sqft
- Tax assessed value: $696,581
- Annual tax amount: $7,660
- Date on market: 4/29/2025
- Road surface type: Paved
Price history
| Date | Event | Price |
|---|---|---|
| 6/27/2025 | Sold | $940,000-1.1%$363/sqft |
Source:  ECAOR #975054 Report a problem ECAOR #975054 Report a problem | ||
| 5/17/2025 | Pending sale | $950,000$366/sqft |
Source: ECAOR #975054 Report a problem | ||
| 4/29/2025 | Listed for sale | $950,000+51.3%$366/sqft |
Source: ECAOR #975054 Report a problem | ||
| 9/30/2020 | Sold | $628,044+492.5%$242/sqft |
Source: ECAOR #846554 Report a problem | ||
| 6/17/2019 | Sold | $106,000$41/sqft |
Source: ECAOR #781121 Report a problem | ||
Public tax history
| Year | Property taxes | Tax assessment |
|---|---|---|
| 2025 | $8,184 +6.8% | $636,766 +2.9% |
| 2024 | $7,661 +2.4% | $618,820 +3% |
| 2023 | $7,480 +4.7% | $600,796 +3% |
| 2022 | $7,145 +6.7% | $583,297 +9% |
| 2021 | $6,697 +411.2% | $534,985 +455.2% |
| 2020 | $1,310 +5.8% | $96,354 +7.1% |
| 2019 | $1,238 +4.8% | $89,930 +6% |
| 2018 | $1,181 | $84,840 +36627.3% |
| 2017 | $1,181 | $231 |
Find assessor info on the county website
Neighborhood: 32578
Nearby homes
- $---- bd-- ba-- sqft1254 Elderflower Dr, Niceville, FL 32578Off Market
- $922,0000.27 acres1204 Elderflower Dr, Niceville, FL 32578Off Market
- $750,3004 bd3 ba2.4k sqft1306 Angelica Pl, Niceville, FL 32578Off Market
- $507,8003 bd2 ba1.6k sqft1305 Angelica Pl, Niceville, FL 32578Off Market
- $720,6004 bd2 ba2.3k sqft1303 Angelica Pl, Niceville, FL 32578Off Market
- $857,7000.28 acres1206 Elderflower Dr, Niceville, FL 32578Off Market
- $696,2004 bd3 ba2.4k sqft1307 Angelica Pl, Niceville, FL 32578Off Market
- $871,9004 bd3 ba2.8k sqft1211 Elderflower Dr, Niceville, FL 32578Off Market
Nearby schools
GreatSchools rating
- 10/10James E Plew Elementary SchoolGrades: PK-5Distance: 2.4 mi
- 9/10C. W. Ruckel Middle SchoolGrades: 6-8Distance: 3.2 mi
- 7/10Niceville Senior High SchoolGrades: 9-12Distance: 3.3 mi
Schools provided by the listing agent
- Elementary: Plew
- Middle: Ruckel
- High: Niceville
Source: ECAOR. This data may not be complete. We recommend contacting the local school district to confirm school assignments for this home.
Sell for more on Zillow
Get a Zillow Showcase℠ listing at no additional cost and you could sell for .
$949,900
2% more
+$18,998
With Zillow Showcase(estimated)
$968,898
Sell for more on Zillow
Get a Zillow Showcase℠ listing at no additional cost and you could sell for .
$949,900
2% more
+$18,998
With Zillow Showcase(estimated)
$968,898
- Florida
- Okaloosa County
- Niceville
- 32578
- 1202 Elderflower Dr
