Skip main navigation
Sold for $412,000
  • $412,000

    1202 Fairway St, Claremore, OK 74019

    4beds
    2,653sqft
    Single Family Residence
    Built in 1999
    0.25 Acres Lot
    $412,100 Zestimate®
    $155/sqft
    $2,415 Estimated rent

    Home value

    $412,100

    $387,000 - $441,000

    $2,415/mo

    Zestimate® history
    Loading
    Loading...

    Owner options

    List your home for rent

    $2,415/mo

    Rent Zestimate®

    Find your next renter with Zillow Rental Manager. Plus, with online applications, you can quickly screen prospective tenants – for free.

    Learn more

    $2,415/mo

    Rent Zestimate®

    Refinance and save

    $2,020/mo

    Est. payment

    Refinancing to a lower rate could help reduce your monthly payments and save thousands over the life of the loan.

    See today's rates

    $2,020/mo

    Est. payment

    Explore your selling options

    Work with a Zillow partner agent

    Leverage their expertise and Zillow's premium Showcase listings to get your home seen by more buyers.

    Get started

    List with your own agent

    Get your home in front of millions of buyers by listing it on Zillow.

    Learn how to do it

    Sell it yourself

    Take full control of how buyers see your home on Zillow by listing For Sale by Owner (FSBO).

    List your home

    What's special

    French drainsFlexible floor planRe-designed kitchenInstant boiling water systemWood-look tileUpdated lightingGranite composite sink
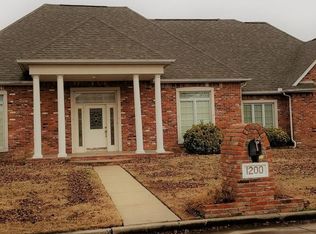
    Step into this beautifully remodeled 4-bedroom, 3-bath home in the sought-after Heritage Hills subdivision, perfectly situated within the golf course community - with no HOA. Thoughtfully remodeled in early 2023, this home blends modern style with everyday comfort. You’ll love the re-designed kitchen and bathrooms, wood-look tile, updated lighting, paint, and Norman touch window shades throughout. Recent upgrades include a new upstairs HVAC system (2024) and newly installed upstairs carpet (2026). With a built-in safe room that is steel reinforced, one will enjoy added peace of mind. The kitchen is truly a showstopper—designed for both function and style. It features a premium electric AGA Elise triple steel stove (made in England) with three ovens (standard, induction, and broiler) and a warming/storage drawer, quartzite countertops, a granite composite sink, Italian faucet, instant boiling water system, soft-close cabinetry, and a spacious pantry with a pocket door. A large dining area makes entertaining effortless. The flexible floor plan offers a primary suite and two additional bedrooms downstairs, while upstairs you’ll find a spacious private suite complete with its own full bath and walk-in closet—perfect for guests, a home office, or a bonus living area. Enjoy outdoor living year-round in the incredible sunroom, or take advantage of the fully equipped yard featuring a sprinkler system (front and back), French drains, and an 8x10 storage shed. This home truly has it all—style, functionality, and an unbeatable location. Come see it for yourself!

    Zillow last checked:

    Listing updated:

    Listed by:

    Stephanie Ross 918-852-5250,

    Pembrook Realty Group

    Bought with:

    Taylor Ashlock, 200111

    Skyline Realty, LLC

    Source: MLS Technology, Inc.,MLS#: 2609861MLS LogoOriginating MLS: MLS Technology

    Facts & features

    Interior

    Bedrooms & bathrooms
    • Bedrooms: 4
    • Bathrooms: 3
    • Full bathrooms: 3
    Primary bedroom
    • Description: Master Bedroom,Private Bath,Walk-in Closet
    • Level: First
    Bedroom
    • Description: Bedroom,No Bath,Walk-in Closet
    • Level: First
    Bedroom
    • Description: Bedroom,Walk-in Closet
    • Level: First
    Bedroom
    • Description: Bedroom,Private Bath,Walk-in Closet
    • Level: Second
    Primary bathroom
    • Description: Master Bath,Full Bath,Heater,Separate Shower,Vent
    • Level: First
    Bathroom
    • Description: Hall Bath,Full Bath
    • Level: First
    Dining room
    • Description: Dining Room,Formal
    • Level: First
    Kitchen
    • Description: Kitchen,Breakfast Nook,Eat-In,Island,Pantry
    • Level: First
    Living room
    • Description: Living Room,Fireplace
    • Level: First
    Utility room
    • Description: Utility Room,Inside
    • Level: First
    Heating
    • Central, Gas
    Cooling
    • Central Air, 2 Units
    Appliances
    • Included: Dishwasher, Disposal, Gas Water Heater, Microwave, Other, Oven, Range
    • Laundry: Washer Hookup, Electric Dryer Hookup
    Features
    • Granite Counters, Quartz Counters, Stone Counters, Ceiling Fan(s), Electric Oven Connection, Electric Range Connection
    • Flooring: Carpet, Tile
    • Windows: Vinyl
    • Basement: None
    • Number of fireplaces: 1
    • Fireplace features: Gas Log
    Interior area
    • Total structure area: 2,653
    • Total interior livable area: 2,653 sqft

    Property

    Parking
    • Total spaces: 3
    • Parking features: Attached, Garage, Shelves
    • Attached garage spaces: 3
    Features
    • Levels: Two
    • Stories: 2
    • Patio & porch: Covered, Porch
    • Exterior features: Rain Gutters
    • Pool features: None
    • Fencing: Chain Link,Split Rail
    Lot
    • Size: 0.25 Acres
    • Features: Other
    Details
    • Additional structures: Shed(s), Pergola
    • Parcel number: 660012573

    Construction

    Type & style
    • Home type: SingleFamily
    • Property subtype: Single Family Residence
    Materials
    • Brick, Wood Frame
    • Foundation: Slab
    • Roof: Asphalt,Fiberglass
    Condition
    • Year built: 1999

    Utilities & green energy

    • Sewer: Public Sewer
    • Water: Public
    • Utilities for property: Cable Available, Electricity Available, Natural Gas Available, Water Available

    Community & neighborhood

    Security
    • Security features: Safe Room Interior, Security System Owned, Smoke Detector(s)
    Community
    • Community features: Gutter(s)
    Location
    • Region: Claremore
    • Subdivision: Heritage Hills Sub

    Other

    Other facts
    • Listing terms: Conventional,FHA,Other,VA Loan

    Price history

    DateEventPrice
    5/29/2026Sold$412,000+1.7%$155/sqft
    Source: MLS Technology, Inc. #2609861 Report a problem
    4/26/2026Pending sale$405,000$153/sqft
    Source: MLS Technology, Inc. #2609861 Report a problem
    3/20/2026Listed for sale$405,000+38.5%$153/sqft
    Source: MLS Technology, Inc. #2609861 Report a problem
    2/16/2022Sold$292,500$110/sqft
    Source: Public Record Report a problem
    10/28/2021Sold$292,500-2.5%$110/sqft
    Source: MLS Technology, Inc. #2135363 Report a problem
    10/17/2021Pending sale$299,900$113/sqft
    Source: MLS Technology, Inc. #2135363 Report a problem
    10/15/2021Listed for sale$299,900+50%$113/sqft
    Source: MLS Technology, Inc. #2135363 Report a problem
    8/20/2021Sold$200,000-10.1%$75/sqft
    Source: Public Record Report a problem
    8/8/2018Listing removed$222,500$84/sqft
    Source: Keller Williams Realty Preferred #1826880 Report a problem
    5/18/2018Price change$222,500-2%$84/sqft
    Source: Keller Williams Realty Preferred #1826880 Report a problem
    4/23/2018Price change$227,000-2.2%$86/sqft
    Source: Keller Williams Preferred #1802151 Report a problem
    4/6/2018Price change$232,000-1.7%$87/sqft
    Source: Keller Williams Preferred #1802151 Report a problem
    11/17/2017Price change$235,900-1.5%$89/sqft
    Source: Keller Williams Realty #1802151 Report a problem
    9/18/2017Price change$239,500-4%$90/sqft
    Source: Keller Williams Realty Preferred #1727477 Report a problem
    8/11/2017Price change$249,500-4%$94/sqft
    Source: Keller Williams Realty Preferred #1727477 Report a problem
    7/18/2017Listed for sale$260,000+18.2%$98/sqft
    Source: Keller Williams Preferred #1727477 Report a problem
    9/15/2014Sold$220,000-2.1%$83/sqft
    Source: Agent Provided Report a problem
    7/5/2014Listed for sale$224,650$85/sqft
    Source: Prudential Detrick Realty #1420586 Report a problem

    Public tax history

    YearProperty taxesTax assessment
    2024$3,122 +5.9%$33,784 +5%
    2023$2,947 -1%$32,175
    2022$2,978 +28.8%$32,175 +22.8%
    2021$2,313 -1.9%$26,195 +1.7%
    2020$2,359 +7.5%$25,758 +4.3%
    2019$2,195 -6%$24,700 -6.6%
    2017$2,336 +5%$26,438 +3%
    2016$2,225 -3.7%$25,668 +3%
    2015$2,311 +10.8%$24,920 +6.1%
    2014$2,085 +2.9%$23,486 +3%
    2013$2,026 +3%$22,802 -0.3%
    2012$1,967 -4.1%$22,880 -0.2%
    2011$2,051 +4.3%$22,935 +5%
    2010$1,966 +5%$21,842 +5%
    2009$1,873 +4.2%$20,802 +5%
    2008$1,797 +3.3%$19,812
    2007$1,739 -4.6%$19,812
    2006$1,824 -1%$19,812 -89%
    2005$1,842 $180,106
    2004$1,842 -0.9%$180,106
    2003$1,859 -1.3%$180,106
    2002$1,883 $180,106
    2001-- $180,106 +809.1%
    2000-- $19,812

    Find assessor info on the county website

    Neighborhood: 74019

    Nearby schools

    GreatSchools rating
    Schools provided by the listing agent
    • Elementary: Westside
    • High: Claremore
    • District: Claremore - Sch Dist (20)

    Source: MLS Technology, Inc.. This data may not be complete. We recommend contacting the local school district to confirm school assignments for this home.

    Get pre-qualified for a loan
    At Zillow Home Loans, we can pre-qualify you in as little as 5 minutes with no impact to your credit score.

    An equal housing lender. NMLS #10287.

    Sell for more on Zillow
    Get a Zillow Showcase℠ listing at no additional cost and you could sell for .
    $412,100
    2% more
    +$8,242
    With Zillow Showcase(estimated)
    $420,342