Exquisite All-Brick New Construction with Panoramic Park Views in the Heart of Belmont/12 South! Set on a corner lot overlooking Sevier Park, this stunning home combines architectural sophistication with refined livability, a short walk from the vibrant restaurants and shops of 12 South. Designed by Allard Ward and masterfully built by Sabia Construction, every element of this home reflects thoughtful craftsmanship and timeless elegance. A striking entry welcomes you with custom iron-and-glass doors framed in cut limestone, opening to a sun-drenched main level anchored by soaring beamed ceilings and wide-plank white oak hardwoods. The open-concept living and dining areas feature bespoke built-ins and a sleek fireplace, flowing seamlessly through full-width glass doors to a covered limestone porch, perfect for elevated indoor-outdoor entertaining. The chef’s kitchen is a showcase of form and function, boasting handcrafted cabinetry, slab backsplash, a 48” Miele range, paneled refrigerator/freezer, and a spacious walk-in pantry. A dedicated library-style office offers a quiet retreat for work or study. Upstairs, the luxurious owner’s suite invites you with a private balcony, dual walk-in closets, and hotel-style spa bath featuring a freestanding Kohler soaking tub and designer finishes. Three additional bedrooms, each with walk-in closets and ensuite access, are complemented by a generously sized laundry and utility room with custom cabinetry. The top floor is an entertainer’s dream, offering a spacious lounge with wet bar, tailored paneling, and a treetop balcony with sweeping park views. A half bath, large flex room ideal for a gym, studio, or second office plumbed for an additional full bath complete this versatile level. Access all floors via a striking custom staircase or your private elevator. Outdoor living space includes a private ipe-decked side porch, fully landscaped grounds with irrigation and lighting, and custom ornamental metal fencing.
Closed
$2,850,000
1202 Ferguson Ave, Nashville, TN 37212
4beds
4,533sqft
Single Family Residence, Residential
Built in 2025
2,178 Square Feet Lot
$2,847,600 Zestimate®
$629/sqft
$7,975 Estimated rent
Home value
$2,847,600
$2.68M - $3.02M
$7,975/mo
Zestimate® history
Owner options
List your home for rent
$7,975/mo
Rent Zestimate®
Find your next renter with Zillow Rental Manager. Plus, with online applications, you can quickly screen prospective tenants – for free.
$7,975/mo
Rent Zestimate®
Refinance and save
$13,355/mo
Est. payment
Refinancing to a lower rate could help reduce your monthly payments and save thousands over the life of the loan.
$13,355/mo
Est. payment
Explore your selling options
Work with a Zillow partner agent
Leverage their expertise and Zillow's premium Showcase listings to get your home seen by more buyers.
Get startedList with your own agent
Get your home in front of millions of buyers by listing it on Zillow.
Learn how to do itSell it yourself
Take full control of how buyers see your home on Zillow by listing For Sale by Owner (FSBO).
List your homeWhat's special
Sleek fireplaceWide-plank white oak hardwoodsPrivate balconyTreetop balconyBespoke built-insEnsuite accessDedicated library-style office
Zillow last checked:
Listing updated:
Listed by:
Theo Antoniadis 615-838-5701,
Pilkerton Realtors,
Brett Sheriff 615-349-6266,
Pilkerton Realtors
Bought with:
Kara McCormick, 348810
Compass RE
Source: RealTracs MLS as distributed by MLS GRID,MLS#: 2830650
Facts & features
Interior
Bedrooms & bathrooms
- Bedrooms: 4
- Bathrooms: 5
- Full bathrooms: 3
- 1/2 bathrooms: 2
Bedroom 1
- Features: Suite
- Level: Suite
- Area: 266 Square Feet
- Dimensions: 19x14
Bedroom 2
- Features: Bath
- Level: Bath
- Area: 168 Square Feet
- Dimensions: 14x12
Bedroom 3
- Features: Walk-In Closet(s)
- Level: Walk-In Closet(s)
- Area: 168 Square Feet
- Dimensions: 14x12
Bedroom 4
- Features: Walk-In Closet(s)
- Level: Walk-In Closet(s)
- Area: 156 Square Feet
- Dimensions: 13x12
Bonus room
- Features: Third Floor
- Level: Third Floor
- Area: 460 Square Feet
- Dimensions: 23x20
Dining room
- Features: Combination
- Level: Combination
- Area: 247 Square Feet
- Dimensions: 19x13
Kitchen
- Area: 204 Square Feet
- Dimensions: 17x12
Living room
- Features: Combination
- Level: Combination
- Area: 342 Square Feet
- Dimensions: 19x18
Heating
- Central
Cooling
- Central Air
Appliances
- Included: Gas Range, Dishwasher, Disposal, ENERGY STAR Qualified Appliances, Freezer, Refrigerator
Features
- Built-in Features, Elevator, Entrance Foyer, Extra Closets, High Ceilings, Pantry, Smart Thermostat, Walk-In Closet(s), Kitchen Island
- Flooring: Wood, Tile
- Basement: Crawl Space
- Number of fireplaces: 1
Interior area
- Total structure area: 4,533
- Total interior livable area: 4,533 sqft
- Finished area above ground: 4,533
Property
Parking
- Total spaces: 2
- Parking features: Garage Faces Rear
- Attached garage spaces: 2
Features
- Levels: Three Or More
- Stories: 3
- Patio & porch: Patio, Covered, Deck
- Exterior features: Balcony
- Fencing: Front Yard
Lot
- Size: 2,178 Square Feet
- Features: Corner Lot, Level, Views
Details
- Parcel number: 118051B00100CO
- Special conditions: Standard
- Other equipment: Air Purifier
Construction
Type & style
- Home type: SingleFamily
- Property subtype: Single Family Residence, Residential
Materials
- Brick
Condition
- New construction: No
- Year built: 2025
Utilities & green energy
- Sewer: Public Sewer
- Water: Public
- Utilities for property: Water Available
Green energy
- Energy efficient items: Water Heater, Windows, Thermostat, Insulation
- Water conservation: Low-Flow Fixtures
Community & HOA
Community
- Subdivision: Belmont Hillsboro
HOA
- Has HOA: No
Location
- Region: Nashville
Financial & listing details
- Price per square foot: $629/sqft
- Tax assessed value: $1,096,000
- Annual tax amount: $4,719
- Date on market: 5/1/2025
Price history
| Date | Event | Price |
|---|---|---|
| 7/8/2025 | Sold | $2,850,000-2.6%$629/sqft |
Source:  RealTracs MLS as distributed by MLS GRID #2830650 Report a problem RealTracs MLS as distributed by MLS GRID #2830650 Report a problem | ||
| 6/3/2025 | Contingent | $2,925,000$645/sqft |
Source: RealTracs MLS as distributed by MLS GRID #2830650 Report a problem | ||
| 5/1/2025 | Listed for sale | $2,925,000$645/sqft |
Source: RealTracs MLS as distributed by MLS GRID #2830650 Report a problem | ||
Public tax history
| Year | Property taxes | Tax assessment |
|---|---|---|
| 2025 | $7,710 +63.4% | $274,000 +88.9% |
| 2024 | $4,719 | $145,025 |
Find assessor info on the county website
Neighborhood: Bellmont Hillsboro
Nearby homes
- $46,100-- bd-- ba-- sqft1202C Ferguson Ave, Nashville, TN 37212Off Market
- $2,650,0004 bd5 ba4.3k sqft3109 Granny White Pike, Nashville, TN 37204Sold
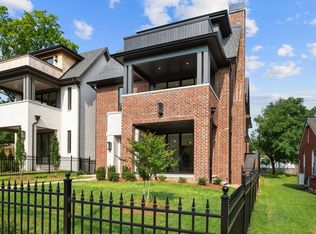
- $802,4004 bd2 ba1.7k sqft3105 Granny White Pike, Nashville, TN 37204Off Market
- $1,398,4003 bd3 ba2.4k sqft3201 Granny White Pike, Nashville, TN 37204Off Market

- $937,5003 bd2 ba1.1k sqft1204 Ferguson Ave, Nashville, TN 37212Off Market
- $1,025,0005 bd3 ba2.2k sqft3203 Granny White Pike, Nashville, TN 37204Sold
- $1,273,8001 bd1 ba1.2k sqft1203 Ferguson Ave, Nashville, TN 37212Off Market
- $678,5005 bd3 ba2.1k sqft3205 Granny White Pike, Nashville, TN 37204Off Market
Nearby schools
GreatSchools rating
- 7/10Waverly-Belmont Elementary SchoolGrades: K-5Distance: 0.6 mi
- 8/10John T. Moore Middle SchoolGrades: 6-8Distance: 1.7 mi
- 6/10Hillsboro High SchoolGrades: 9-12Distance: 1.4 mi
Schools provided by the listing agent
- Elementary: Waverly-Belmont Elementary School
- Middle: John Trotwood Moore Middle
- High: Hillsboro Comp High School
Source: RealTracs MLS as distributed by MLS GRID. This data may not be complete. We recommend contacting the local school district to confirm school assignments for this home.
Get a cash offer in 3 minutes
Find out how much your home could sell for in as little as 3 minutes with a no-obligation cash offer.
Estimated market value
$2,847,600
Get a cash offer in 3 minutes
Find out how much your home could sell for in as little as 3 minutes with a no-obligation cash offer.
Estimated market value
$2,847,600
- Tennessee
- Davidson County
- Nashville
- 37212
- Bellmont Hillsboro
- 1202 Ferguson Ave
Nearby cities
Nearby neighborhoods
Nearby zip codes
Other Nashville Topics
