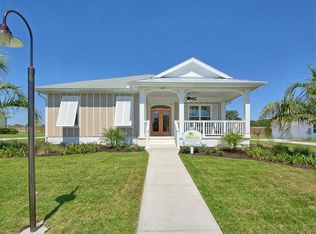
*Seller financing available* NO 55+ restrictions A Home That Speaks Your Language of Luxury. If your lifestyle demands excellence, this Duval model in Green Key Village rises to the occasion with bold design, expansive living space, and a host of high-end features. Boasting 4 bedrooms, 3.5 bathrooms, a versatile flex space, and an impressive 4,395 total square feet, this home is tailored for those who love to entertain, host extended family, or simply indulge in everyday luxury. Step into a grand interior that was the former builders model home and loaded with upgrades, where tongue & groove wood ceilings with exposed beams, a linear gas fireplace with stacked stone surround, and custom twin built-ins set the stage for stylish living. The chef’s kitchen is a showstopper with shutter-style maple cabinetry, Cambria quartz countertops, a cast iron farm sink, and top-of-the-line appliances, including a wine and beverage cooler. Every interior door is 8’ tall solid core, and the luxury plumbing and lighting fixtures elevate each space. The owner’s retreat is a private sanctuary featuring French doors that open to a serene lanai, remote-controlled silhouette and blackout shades, and a spa-inspired bathroom with a massive luxury shower. Additional comforts include dual water heaters, a whole-home water softening system, epoxy-finished garage flooring, and pre-wired outdoor surround sound. Outside, this home truly shines with a resort-style pool (2023) featuring a lap lane, sun shelf, and XL flush spa, all enclosed by a picture-frame screen cage and surrounded by lush, tropical landscaping with a French drain system. Entertain year-round at the custom Blaze Professional Series outdoor kitchen complete with infrared burner, rotisserie, side burners, ice maker, refrigerator, and sink all powered by an in-ground propane system. Enjoy evenings around the sunken firepit with built-in seating, and celebrate the seasons with custom roofline holiday lighting. SOLAR-POWERED FREEDOM Built with sustainability and durability in mind, this home includes a solar array system offering little to no energy bills, 2x6 frame construction with spray foam insulation, 40-year CertainTeed architectural shingles, insulated garage doors, and plantation and Bahama shutters on the front elevation.This home’s state-of-the-art solar system generates more energy than it uses — keeping the average electric bill less than $50 / month. True independence, year-round comfort. Life at Green Key means being part of a vibrant, close-knit community. Enjoy monthly socials, pool parties, game nights, book clubs, and ladies’ luncheons, plus two big annual celebrations hosted by the neighborhood’s Social Committee. There’s always something happening and new friends to meet. RESORT-STYLE AMENITIES include a zero-entry pool, pickleball and basketball courts, a dog park, fire pit lounge area, and community garden — everything you need to relax, recharge, or play the day away. Schedule your private tour today, your slice of paradise awaits!
Sold for $765,000
Zillow last checked:
Listing updated:
Bought with:
Sascha Davis, 3408202
EXP REALTY LLC
Source: Stellar MLS,MLS#: A4661515 Originating MLS: Port Charlotte
Originating MLS: Port Charlotte
Price history
| Date | Event | Price |
|---|---|---|
| 4/27/2026 | Sold | $765,000-1.3%$260/sqft |
Source:  Stellar MLS #A4661515 Report a problem Stellar MLS #A4661515 Report a problem | ||
| 3/18/2026 | Pending sale | $775,000$264/sqft |
Source: Stellar MLS #A4661515 Report a problem | ||
| 1/15/2026 | Price change | $775,000-3.1%$264/sqft |
Source: Stellar MLS #A4661515 Report a problem | ||
| 8/8/2025 | Listed for sale | $799,995+23.1%$272/sqft |
Source: Stellar MLS #A4661515 Report a problem | ||
| 3/22/2021 | Sold | $650,000-0.6%$221/sqft |
Source: Public Record Report a problem | ||
| 2/10/2021 | Pending sale | $653,880$222/sqft |
Source: Green Key Village #G5031772 Report a problem | ||
| 10/24/2020 | Listed for sale | $653,880$222/sqft |
Source: Green Key Village Report a problem | ||
| 9/12/2020 | Pending sale | $653,880$222/sqft |
Source: Green Key Village Report a problem | ||
| 6/14/2020 | Listed for sale | $653,880$222/sqft |
Source: Green Key Village Report a problem | ||
Nearby homes

Get a cash offer in 3 minutes
Find out how much your home could sell for in as little as 3 minutes with a no-obligation cash offer.
Estimated market value
$762,100
