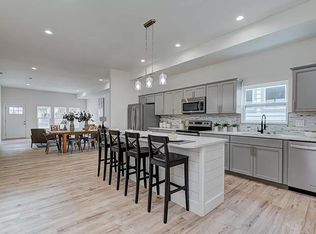
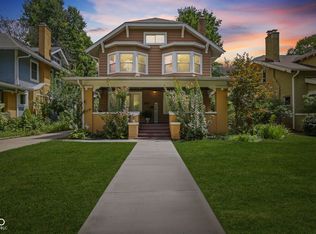
Welcome home to modern luxury in Fountain Square. This stunning 5-Bed, 4.5-Bath masterpiece spans an impressive 4,000 sq ft across three thoughtfully designed levels w/ a carriage house. From the moment you cross the threshold, solid hardwood floors guide you through the living spaces where every detail has been considered. The heart of the home - a chef's dream kitchen - boasts double ovens, a professional-grade gas cooktop, and an island built for everything from quiet morning coffees to lively dinner parties with friends. Custom closets throughout keep life organized, while a striking two-sided gas fireplace adds warmth and comfort. Ascend to the third floor and discover your private retreat: a sophisticated wet bar perfect for entertaining, opening to a breathtaking rooftop deck where the Indianapolis skyline becomes your backdrop. The conveniences continue with upstairs laundry, a versatile basement, dual HVAC systems, dual water heaters, and premium ThermaTru exterior doors - every system engineered for comfort, efficiency, and peace of mind. Step out back to the detached 3-car garage crowned by a fully appointed 700-square-foot carriage house, complete with separate meters and panels. Whether you envision an income-producing rental, a private guest suite for visiting family, a home office, or a creative studio - the possibilities are endless with your imagination.
Active
Price cut: $25K (8/18)
$725,000
1202 Fletcher Ave, Indianapolis, IN 46203
5beds
4,004sqft
Residential, Single Family Residence
Built in 2019
3,920 Square Feet Lot
$-- Zestimate®
$181/sqft
$-- HOA
What's special
Striking two-sided gas fireplaceCarriage housePremium thermatru exterior doorsCustom closets throughoutDouble ovensProfessional-grade gas cooktopUpstairs laundry
- 105 days
- 292
- 18
Zillow last checked:
Listing updated:
Listed by:
Daniel Fisher 812-236-5559,
@properties,
Eric Weidman,
@properties
Source: MIBOR as distributed by MLS GRID,MLS#: 22092748
Facts & features
Interior
Bedrooms & bathrooms
- Bedrooms: 5
- Bathrooms: 5
- Full bathrooms: 4
- 1/2 bathrooms: 1
- Main level bathrooms: 1
- Main level bedrooms: 1
Primary bedroom
- Level: Upper
- Area: 260 Square Feet
- Dimensions: 20x13
Bedroom 2
- Level: Main
- Area: 140 Square Feet
- Dimensions: 14x10
Bedroom 3
- Level: Upper
- Area: 266 Square Feet
- Dimensions: 19x14
Bedroom 4
- Level: Upper
- Area: 196 Square Feet
- Dimensions: 14x14
Bedroom 5
- Features: Other
- Level: Basement
- Area: 280 Square Feet
- Dimensions: 20x14
Bonus room
- Features: Other
- Level: Basement
- Area: 448 Square Feet
- Dimensions: 32x14
Dining room
- Level: Main
- Area: 112 Square Feet
- Dimensions: 16x7
Kitchen
- Features: Tile-Ceramic
- Level: Main
- Area: 240 Square Feet
- Dimensions: 20x12
Living room
- Level: Main
- Area: 323 Square Feet
- Dimensions: 19x17
Loft
- Level: Upper
- Area: 323 Square Feet
- Dimensions: 17x19
Mud room
- Features: Tile-Ceramic
- Level: Main
- Area: 40 Square Feet
- Dimensions: 8x5
Heating
- Zoned, Forced Air, Natural Gas
Cooling
- Central Air, Dual
Appliances
- Included: Dishwasher, Dryer, Electric Water Heater, Disposal, Microwave, Oven, Gas Oven, Refrigerator, Washer, Wine Cooler
- Laundry: Upper Level
Features
- Double Vanity, Breakfast Bar, Kitchen Island, Entrance Foyer, Ceiling Fan(s), Hardwood Floors, High Speed Internet, Pantry, Smart Thermostat, Walk-In Closet(s), Wet Bar
- Flooring: Hardwood
- Basement: Egress Window(s),Finished Ceiling,Finished Walls,Full
- Number of fireplaces: 1
- Fireplace features: Double Sided, Gas Starter, Living Room
Interior area
- Total structure area: 4,004
- Total interior livable area: 4,004 sqft
- Finished area below ground: 1,120
Property
Parking
- Total spaces: 3
- Parking features: Detached, Concrete, Garage Door Opener
- Garage spaces: 3
- Details: Garage Parking Other(Finished Garage, Guest Street Parking, Keyless Entry, Service Door)
Features
- Levels: Three Or More
- Patio & porch: Deck
- Exterior features: Balcony
- Fencing: Fenced,Full
Lot
- Size: 3,920 Square Feet
- Features: Corner Lot, Curbs, Sidewalks, Trees-Small (Under 20 Ft)
Details
- Additional structures: Guest House
- Parcel number: 491007155149000101
- Horse amenities: None
Construction
Type & style
- Home type: SingleFamily
- Architectural style: Contemporary
- Property subtype: Residential, Single Family Residence
Materials
- Cement Siding
- Foundation: Concrete Perimeter, Full
Condition
- New construction: No
- Year built: 2019
Details
- Builder name: American Property
Utilities & green energy
- Water: Public
Community & HOA
Community
- Security: Security System Owned
- Subdivision: Spann & Cos 1st Woodlawn Add
HOA
- Has HOA: No
Location
- Region: Indianapolis
Financial & listing details
- Price per square foot: $181/sqft
- Tax assessed value: $793,000
- Annual tax amount: $11,002
- Date on market: 5/20/2026
- Cumulative days on market: 107 days
Estimated market value
Not available
Estimated sales range
Not available
Not available
Price history
| Date | Event | Price |
|---|---|---|
| 8/18/2026 | Price change | $725,000-3.3%$181/sqft |
Source:  MIBOR as distributed by MLS GRID #22092748 Report a problem MIBOR as distributed by MLS GRID #22092748 Report a problem | ||
| 5/20/2026 | Listed for sale | $750,000+15.4%$187/sqft |
Source: MIBOR as distributed by MLS GRID #22092748 Report a problem | ||
| 5/22/2020 | Sold | $650,000$162/sqft |
Source: MIBOR as distributed by MLS GRID #21690999 Report a problem | ||
| 4/6/2020 | Pending sale | $650,000$162/sqft |
Source: CENTURY 21 Scheetz #21690999 Report a problem | ||
| 2/27/2020 | Price change | $650,000-3.7%$162/sqft |
Source: CENTURY 21 Scheetz #21690999 Report a problem | ||
| 1/31/2020 | Listed for sale | $674,900+799.9%$169/sqft |
Source: MIBOR REALTOR Association #21690999 Report a problem | ||
| 4/19/2018 | Sold | $75,000$19/sqft |
Source: Public Record Report a problem | ||
Public tax history
| Year | Property taxes | Tax assessment |
|---|---|---|
| 2025 | $11,002 +3.7% | $793,000 -1.7% |
| 2024 | $10,614 +3.9% | $806,700 +2.9% |
| 2023 | $10,220 +13.7% | $783,800 +4.5% |
| 2022 | $8,988 +14% | $750,400 +10.5% |
| 2021 | $7,886 +21.9% | $678,800 +14.3% |
| 2020 | $6,471 +1772.5% | $593,900 +116.7% |
| 2019 | $346 +16.9% | $274,100 +2242.7% |
| 2018 | $296 +1.1% | $11,700 +3.5% |
| 2017 | $292 -2.6% | $11,300 +6.6% |
| 2016 | $300 +17.5% | $10,600 +12.8% |
| 2014 | $256 -6.5% | $9,400 +6.8% |
| 2013 | $273 | $8,800 -4.3% |
| 2012 | $273 | $9,200 -7.1% |
| 2011 | -- | $9,900 |
| 2010 | $261 +8.8% | $9,900 +6.5% |
| 2009 | $240 | $9,300 -2.1% |
| 2007 | -- | $9,500 |
Find assessor info on the county website
Monthly payment
Est. payment
Payment breakdown
Explore the cost of this home by adjusting the details. Changes won't be saved.Climate risks
Neighborhood: Fountain Square
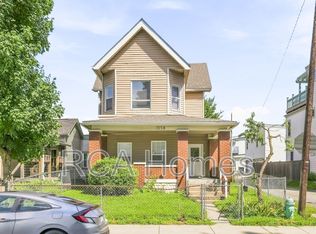
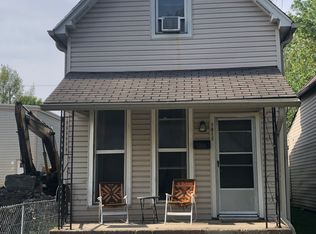
Similar homes
- $635,0004 bd5 ba3k sqft806 Shelby St, Indianapolis, IN 46203Active
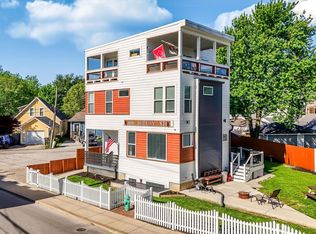 MLS ID #22101704, Laura Waters, Highgarden Real Estate. MIBOR as distributed by MLS GRID
 - $799,9004 bd5 ba2.4k sqft1409 Linden St, Indianapolis, IN 46203Active
 MLS ID #22111942, Tyler Renick, Tyler Knows Real Estate LLC. MIBOR as distributed by MLS GRID
 - $729,9004 bd4 ba3.3k sqft1942 Bellefontaine St, Indianapolis, IN 46202Active
 MLS ID #22115675, Jenny Laughner, CENTURY 21 Scheetz. MIBOR as distributed by MLS GRID
 - $695,0006 bd4 ba3.4k sqft4327 Broadway St, Indianapolis, IN 46205Active
 MLS ID #22122098, Elizabeth Ewbank, Highgarden Real Estate. MIBOR as distributed by MLS GRID
