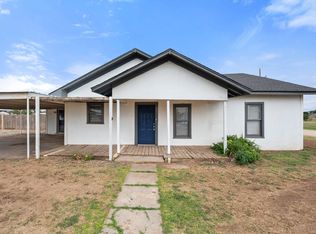
"Talk about a find! This cozy ranch-style home sits on 10 beautiful acres of West Texas land just approximately 8 miles east of Crosbyton with easy highway access for convenient trips to town while still offering the peace and quiet of country living. The home can function as a 3-bedroom layout or as a 2-bedroom with an office. The acreage is currently being farmed and includes a backyard storm cellar measuring approximately 14' x 12'. The property also features a large barn with electricity, 3 animal stalls, and a chicken coop. Additional structures include Pin #1 - 56x56, Pin #2 - 53x24, and Pin #3 - 24x20. Latitude 33.698353° N Longitude -101.25° W
For sale
Price cut: $30.1K (10/27)
$219,900
1202 Fm 836, Crosbyton, TX 79322
3beds
1,448sqft
Single Family Residence, Residential
Built in 1960
10 Acres Lot
$-- Zestimate®
$152/sqft
$-- HOA
What's special
- 168 days
- 150
- 25
Zillow last checked:
Listing updated:
Listed by:
Stephen Bridgwater TREC #0505257 832-788-9949,
Berkshire Hathaway HomeService
Source: LBMLS,MLS#: 202606765
Facts & features
Interior
Bedrooms & bathrooms
- Bedrooms: 3
- Bathrooms: 2
- Full bathrooms: 2
Primary bedroom
- Features: Ceramic Tile Flooring
- Level: First
- Area: 135 Square Feet
- Dimensions: 9.00 x 15.00
Bedroom 2
- Features: Plank Flooring
- Level: First
- Area: 140 Square Feet
- Dimensions: 10.00 x 14.00
Bedroom 3
- Features: Plank Flooring
- Level: First
- Area: 132 Square Feet
- Dimensions: 11.00 x 12.00
Dining room
- Features: Ceramic Tile Flooring
- Level: First
- Area: 140 Square Feet
- Dimensions: 10.00 x 14.00
Kitchen
- Features: Ceramic Tile Flooring, Formica Counters, Wood Stain Cabinets
- Level: First
- Area: 196 Square Feet
- Dimensions: 14.00 x 14.00
Living room
- Features: Painted Paneling, Plank Flooring, Stained Paneling
- Level: First
- Area: 336 Square Feet
- Dimensions: 14.00 x 24.00
Heating
- Central, Fireplace(s), Propane
Cooling
- Ceiling Fan(s), Central Air, Electric
Appliances
- Included: Dishwasher, Double Oven, Electric Cooktop, Range, Washer/Dryer
- Laundry: Electric Dryer Hookup, Inside, Laundry Room, Washer Hookup
Features
- Breakfast Bar, Ceiling Fan(s), Eat-in Kitchen, Formica Counters, Kitchen Island, Open Floorplan, Walk-In Closet(s)
- Flooring: Ceramic Tile, Plank
- Doors: ENERGY STAR Qualified Doors, French Doors
- Windows: Blinds, Double Pane Windows, Insulated Windows, Plantation Shutters, Screens, Window Coverings, Wood Frames
- Has basement: No
- Number of fireplaces: 1
- Fireplace features: Living Room, Masonry, Wood Burning
Interior area
- Total structure area: 1,448
- Total interior livable area: 1,448 sqft
- Finished area above ground: 1,448
Property
Parking
- Total spaces: 2
- Parking features: Attached, Concrete, Driveway, Garage, Garage Door Opener, Garage Faces Front, Gravel, Oversized
- Attached garage spaces: 2
- Has uncovered spaces: Yes
Features
- Patio & porch: Deck, Front Porch, Rear Porch
- Exterior features: Private Yard, Storage, Other
- Fencing: Back Yard,Chain Link,Fenced,Gate
Lot
- Size: 10 Acres
- Features: Agricultural, Back Yard, Cleared, Front Yard, Rectangular Lot, Subdivided, Level
Details
- Additional structures: Barn(s), Poultry Coop, Shed(s), Storm Shelter
- Parcel number: 8185
- Zoning description: Single Family
- Horses can be raised: Yes
- Horse amenities: Barn, Corral(s), Hay Storage, Stable(s)
Construction
Type & style
- Home type: SingleFamily
- Architectural style: Ranch
- Property subtype: Single Family Residence, Residential
Materials
- Blown-In Insulation, Frame, Masonite
- Foundation: Pillar/Post/Pier
- Roof: Metal
Condition
- New construction: No
- Year built: 1960
Utilities & green energy
- Sewer: Septic Tank
- Water: Private
- Utilities for property: Cable Connected, Electricity Available, Water Available, Propane
Community & HOA
Community
- Features: None
- Security: Carbon Monoxide Detector(s), Smoke Detector(s)
HOA
- Has HOA: No
Location
- Region: Crosbyton
Financial & listing details
- Price per square foot: $152/sqft
- Date on market: 7/30/2026
- Cumulative days on market: 169 days
- Listing terms: Cash,Conventional,USDA Loan,VA Loan
- Electric utility on property: Yes
- Road surface type: Asphalt, Paved
Estimated market value
Not available
Estimated sales range
Not available
$1,887/mo
Price history
| Date | Event | Price |
|---|---|---|
| 10/27/2026 | Price change | $219,900-12%$152/sqft |
Source:  LBMLS #202606765 Report a problem | ||
| 7/31/2026 | Price change | $250,000-10.4%$173/sqft |
Source: LBMLS #202606765 Report a problem | ||
| 7/31/2026 | Pending sale | $279,000$193/sqft |
Source: LBMLS #202606765 Report a problem | ||
| 6/25/2026 | Price change | $279,000-5.4%$193/sqft |
Source: LBMLS #202606765 Report a problem | ||
| 5/20/2026 | Listed for sale | $295,000$204/sqft |
Source: LBMLS #202606765 Report a problem | ||
Public tax history
Tax history is unavailable.
Monthly payment
Est. payment
Payment breakdown
Explore the cost of this home by adjusting the details. Changes won't be saved.Climate risks
Neighborhood: 79322
Similar homes
- $133,5004 bd1 ba1.3k sqft618 W 1st St, Crosbyton, TX 79322For Sale
 MLS ID #202613200, Michael Norsworthy, eXp Realty LLC. LBMLS
- $170,0003 bd2 ba1.7k sqft1320 Avenue L, Ralls, TX 79357For Sale
 MLS ID #202610660, Cinthia Torres, Reside Real Estate Co.. LBMLS
- $135,0003 bd2 ba2.1k sqft1302 Avenue E, Ralls, TX 79357For Sale
 MLS ID #202611978, Drew Dixon, Keller Williams Realty. LBMLS
- $120,0003 bd1 ba936 sqft305 E 2nd St, Spur, TX 79370For Sale
 MLS ID #202612100, Diane Barnett, Exit Realty of Lubbock. LBMLS
