Skip main navigation
Off market
  • $308,900

    1202 Foxmoor Run, Fort Wayne, IN 46825

    4beds
    2,086sqft
    SingleFamily
    Built in 1995
    9,147 Square Feet Lot
    $308,900 Zestimate®
    $148/sqft
    $2,209 Estimated rent

    Home value

    $308,900

    $293,000 - $324,000

    $2,209/mo

    Zestimate® history
    Loading
    Loading...

    Owner options

    List your home for rent

    $2,209/mo

    Rent Zestimate®

    Find your next renter with Zillow Rental Manager. Plus, with online applications, you can quickly screen prospective tenants – for free.

    Learn more

    $2,209/mo

    Rent Zestimate®

    Refinance and save

    $1,895/mo

    Est. payment

    Refinancing to a lower rate could help reduce your monthly payments and save thousands over the life of the loan.

    See today's rates

    $1,895/mo

    Est. payment

    Explore your selling options

    Work with a Zillow partner agent

    Leverage their expertise and Zillow's premium Showcase listings to get your home seen by more buyers.

    Get started

    List with your own agent

    Get your home in front of millions of buyers by listing it on Zillow.

    Learn how to do it

    Sell it yourself

    Take full control of how buyers see your home on Zillow by listing For Sale by Owner (FSBO).

    List your home

    What's special

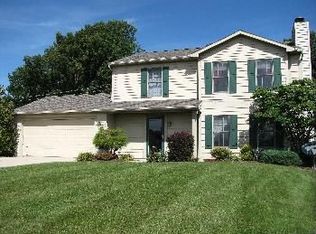
    Move-in Ready!!! Owner pride is found throughout this home. Welcoming front porch with nice landscaping. Tile foyer into Kitchen and bath. New carpet, andersen windows, french door between DR(currently used as an office) and KT. Wood flooring in NK and GR. Cathedral ceiling in Great Room with woodburning fireplace. Laundry on the main level with wall of shelving and pocket door. Oversized garage with pull down attic for storage, updated insulted garage door, service door and shop lighting. All bedrooms on upper level. Master has walk-in closet and own bath. Bedroom 3 and 4 have walk-in closet. Private backyard great for entertaining, featuring an oversized deck and garden area. Newer Furnace, A/C and water heater.

    This property is off market, which means it's not currently listed for sale or rent on Zillow. This may be different from what's available on other websites or public sources.

    Facts & features

    Interior

    Bedrooms & bathrooms
    • Bedrooms: 4
    • Bathrooms: 3
    • Full bathrooms: 2
    • 1/2 bathrooms: 1
    Heating
    • Other
    Cooling
    • Central
    Features
    • Basement: None
    • Has fireplace: Yes
    • Fireplace features: Electric
    Interior area
    • Total interior livable area: 2,086 sqft

    Property

    Parking
    • Parking features: Garage - Attached
    Lot
    • Size: 9,147 sqft
    Details
    • Parcel number: 020710278001000073

    Construction

    Type & style
    • Home type: SingleFamily
    • Architectural style: Traditional
    Materials
    • masonry
    • Roof: Asphalt
    Condition
    • Year built: 1995

    Utilities & green energy

    • Sewer: Public

    Community & neighborhood

    Location
    • Region: Fort Wayne

    HOA & financial

    HOA
    • Has HOA: Yes
    • HOA fee: $11 monthly

    Other

    Other facts
    • Sale/Rent: For Sale
    • AMENITIES: Detector-Smoke, Main Floor Laundry, Eat-In Kitchen, Garage Door Opener, Formal Dining Room, Disposal, Landscaped, Ceiling-Cathedral, Attic Pull Down Stairs, Countertops-Laminate, Porch Open, Pocket Doors, Foyer Entry
    • COOLING: Central Air
    • EXTERIOR: Vinyl, Wood, Brick
    • HEATING/FUEL: Forced Air
    • LOT DESCRIPTION: Level, Corner
    • Kitchen Level: Main
    • Platted Y/N: Yes
    • Laundry Level: Main
    • Water Utility: Public
    • Sewer: Public
    • Fireplace Y/N: Yes
    • Dining Rm Level: Main
    • 2nd Bdrm Level: Upper
    • Style: Two Story
    • Garage Type: Attached
    • BASEMENT/FOUNDATION: Slab
    • Assoc. Dues Frequency: Annually
    • FIREPLACE: Living/Great Rm
    • Breakfast Rm Level: Main
    • Family Rm Level: Main
    • ARCHITECTURAL STYLE: Traditional
    • 3rd Bdrm Level: Upper
    • 4th Bdrm Level: Upper
    • Township: Washington
    • 1st Bdrm Level: Upper
    • Assoc. Restrictions Y/N: Yes
    • COMMON AMENITIES: Sidewalks
    • Association ID: Upstate Alliance of REALTORS
    • Subdivision: Millstone Village
    • Status: Active

    Price history

    Price history is unavailable.

    Public tax history

    YearProperty taxesTax assessment
    2025$3,085 +2.8%$277,800 +3.3%
    2024$3,000 +10.4%$269,000 +2.2%
    2023$2,717 +19.7%$263,100 +9.2%
    2022$2,269 +8.8%$240,900 +18.7%
    2021$2,085 +12.1%$203,000 +6.2%
    2020$1,860 -0.2%$191,200 +11.2%
    2019$1,864 +9.8%$171,900 +0.4%
    2018$1,698 +1.1%$171,200 +10.3%
    2017$1,678 +9.2%$155,200 -0.2%
    2016$1,537 +4.3%$155,500 +8.7%
    2014$1,474 -0.4%$143,000 -0.5%
    2013$1,480 -0.8%$143,700 -3.7%
    2011$1,492 $149,200 -1.8%
    2010-- $152,000 -1.6%
    2007-- $154,500 +12.2%
    2005-- $137,700
    2004-- $137,700 +71.7%
    2001-- $80,200 +199.9%
    1999-- $26,740

    Find assessor info on the county website

    Neighborhood: 46825

    Nearby schools

    GreatSchools rating
    Schools provided by the listing agent
    • Elementary: Washington Center
    • Middle: Shawnee
    • High: Northrop
    • District: Fort Wayne Community

    Source: The MLS. This data may not be complete. We recommend contacting the local school district to confirm school assignments for this home.

    Get pre-qualified for a loan
    At Zillow Home Loans, we can pre-qualify you in as little as 5 minutes with no impact to your credit score.

    An equal housing lender. NMLS #10287.

    Sell for more on Zillow
    Get a Zillow Showcase℠ listing at no additional cost and you could sell for .
    $308,900
    2% more
    +$6,178
    With Zillow Showcase(estimated)
    $315,078