Skip main navigation
Sold for $730,000
  • $730,000

    1202 Garden Creek Cir, Louisville, KY 40223

    4beds
    3,609sqft
    Single Family Residence
    Built in 1988
    0.3 Acres Lot
    $724,800 Zestimate®
    $202/sqft
    $4,009 Estimated rent

    Home value

    $724,800

    $689,000 - $761,000

    $4,009/mo

    Zestimate® history
    Loading
    Loading...

    Owner options

    List your home for rent

    $4,009/mo

    Rent Zestimate®

    Find your next renter with Zillow Rental Manager. Plus, with online applications, you can quickly screen prospective tenants – for free.

    Learn more

    $4,009/mo

    Rent Zestimate®

    Refinance and save

    $5,190/mo

    Est. payment

    Refinancing to a lower rate could help reduce your monthly payments and save thousands over the life of the loan.

    See today's rates

    $5,190/mo

    Est. payment

    Explore your selling options

    Work with a Zillow partner agent

    Leverage their expertise and Zillow's premium Showcase listings to get your home seen by more buyers.

    Get started

    List with your own agent

    Get your home in front of millions of buyers by listing it on Zillow.

    Learn how to do it

    Sell it yourself

    Take full control of how buyers see your home on Zillow by listing For Sale by Owner (FSBO).

    List your home

    What's special

    Generous walk-in closetNew roofRefreshed half bathFully renovated kitchenNew exterior soffitsThoughtfully designed layoutFully renovated primary bathroom
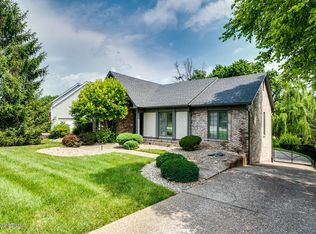
    This beautifully updated 4-bedroom, 3.5-bath, 1.5-story home in the highly sought-after Owl Creek subdivision offers the perfect blend of comfort, style, and convenience. The spacious primary suite is a true standout, featuring a generous walk-in closet and a fully renovated primary bathroom completed in Spring 2026. Throughout the home, thoughtful updates create an inviting atmosphere perfect for both everyday living and entertaining. Highlights include a fully renovated kitchen and basement (Summer 2024), a refreshed half bath (Spring 2023), new carpet in the primary suite and staircase (2021), and fresh interior painting in multiple living spaces (Spring 2021). Additional improvements include a new roof (2017), new exterior soffits (2018), a stamped concrete front porch (2014), a custom dry bar (2021), and a privacy wall on the expanded deck (Summer 2023). Inside, the flexible floor plan shines with an abundance of natural light pouring in from oversized rear windows, offering peaceful views of the professionally landscaped backyard. The thoughtfully designed layout with the laundry conveniently located on the bedroom level, a large kitchen bar ideal for casual gatherings, and an oversized basement family room with a guest bedroom and full bath makes this home exceptionally functional for modern family life. Owl Creek residents enjoy access to a clubhouse, fitness center, pool, neighborhood swim team, tennis courts, and year-round community events. With ample storage throughout, including the second floor, basement, and garage, this move-in-ready home is ready for its next chapter.

    Zillow last checked:

    Listing updated:

    Listed by:

    Alex Brey 502-724-1793,

    Oxford Rhine Real Estate,

    Cole Schwein 502-558-0476

    Bought with:

    Christian Street, 272753

    Homepage Realty

    Source: Metro Search Inc. LLC DBA Apex MLS,MLS#: 1718723MLS Logo

    Facts & features

    Interior

    Bedrooms & bathrooms
    • Bedrooms: 4
    • Bathrooms: 4
    • Full bathrooms: 3
    • 1/2 bathrooms: 1
    Primary bedroom
    • Level: Second
    Bedroom
    • Level: Second
    Bedroom
    • Level: Second
    Bedroom
    • Level: Basement
    Primary bathroom
    • Level: Second
    Half bathroom
    • Level: First
    Full bathroom
    • Level: Second
    Full bathroom
    • Level: Basement
    Dining room
    • Level: First
    Family room
    • Level: Basement
    Foyer
    • Level: First
    Great room
    • Level: First
    Kitchen
    • Level: First
    Laundry
    • Level: Second
    Living room
    • Level: First
    Heating
    • Forced Air, Natural Gas
    Cooling
    • Central Air
    Features
    • Basement: Walkout Finished
    • Number of fireplaces: 1
    Interior area
    • Total structure area: 2,567
    • Total interior livable area: 3,609 sqft
    • Finished area above ground: 2,567
    • Finished area below ground: 1,042

    Property

    Parking
    • Total spaces: 2
    • Parking features: Off Street, Attached, Entry Side, Driveway
    • Attached garage spaces: 2
    • Has uncovered spaces: Yes
    Features
    • Stories: 2
    • Patio & porch: Deck, Patio
    • Pool features: Association, Community
    • Fencing: Partial
    Lot
    • Size: 0.3 Acres
    Details
    • Parcel number: 21242202440000

    Construction

    Type & style
    • Home type: SingleFamily
    • Architectural style: Contemporary,Ranch
    • Property subtype: Single Family Residence
    Materials
    • Vinyl Siding, Brick
    • Foundation: Concrete Perimeter
    • Roof: Shingle
    Condition
    • Year built: 1988

    Utilities & green energy

    • Sewer: Public Sewer
    • Water: Public
    • Utilities for property: Electricity Connected, Natural Gas Connected

    Community & HOA

    Community
    • Subdivision: Owl Creek
    HOA
    • Has HOA: Yes
    • Amenities included: Clubhouse, Fitness Center, Playground, Pool
    • HOA fee: $1,550 annually
    Location
    • Region: Louisville

    Financial & listing details

    • Price per square foot: $202/sqft
    • Tax assessed value: $420,000
    • Annual tax amount: $4,687
    • Date on market: 5/28/2026
    • Electric utility on property: Yes

    Price history

    DateEventPrice
    7/14/2026Sold$730,000+4.4%$202/sqft
    Source: Metro Search Inc. LLC DBA Apex MLS #1718723 Report a problem
    5/30/2026Contingent$699,000$194/sqft
    Source: Metro Search Inc. LLC DBA Apex MLS #1718723 Report a problem
    5/28/2026Listed for sale$699,000+66.4%$194/sqft
    Source: Metro Search Inc. LLC DBA Apex MLS #1718723 Report a problem
    4/23/2021Sold$420,000+3.7%$116/sqft
    Source: Public Record Report a problem
    11/24/2020Sold$405,000+6.6%$112/sqft
    Source: Metro Search Inc. LLC DBA Apex MLS #1570832 Report a problem
    11/28/2018Sold$380,000-2.5%$105/sqft
    Source: Agent Provided Report a problem
    10/19/2018Pending sale$389,900$108/sqft
    Source: Semonin Realtors Louisville Office #1516951 Report a problem
    10/12/2018Listed for sale$389,900+24.2%$108/sqft
    Source: Semonin REALTORS #1516951 Report a problem
    11/2/2006Sold$314,000+20.8%$87/sqft
    Source: Public Record Report a problem
    4/3/2006Sold$260,000$72/sqft
    Source: Public Record Report a problem

    Public tax history

    YearProperty taxesTax assessment
    2025$4,687 -1.9%$420,000
    2024$4,780 -1.7%$420,000
    2023$4,864 -0.3%$420,000
    2022$4,880 -3.7%$420,000 +3.7%
    2021$5,070 +15.8%$405,000 +6.6%
    2020$4,378 $380,000
    2019$4,378 +27%$380,000 +22.9%
    2018$3,448 $309,080
    2017$3,448 +9.8%$309,080 -1.6%
    2013$3,140 $314,000
    2011$3,140 $314,000
    2010$3,140 $314,000
    2009$3,140 $314,000
    2007-- $314,000 +12%
    2006-- $280,360
    2005-- $280,360 +15%
    2004-- $243,730
    Find assessor info on the county website

    Neighborhood: 40223

    Nearby schools

    GreatSchools rating
    Sell for more on Zillow
    Get a Zillow Showcase℠ listing at no additional cost and you could sell for .
    $724,800
    2% more
    +$14,496
    With Zillow Showcase(estimated)
    $739,296
    Sell for more on Zillow
    Get a Zillow Showcase℠ listing at no additional cost and you could sell for .
    $724,800
    2% more
    +$14,496
    With Zillow Showcase(estimated)
    $739,296