Skip main navigation
Sold for $887,500
  • Listing Provided by: Andrews Real Estate Group Inc
    Bought with: BHGRE Haven Properties
    $887,500

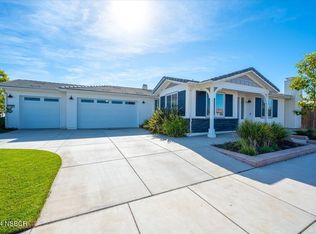
    1202 Grand Meadow Way, Santa Maria, CA 93455

    4beds
    2,626sqft
    Single Family Residence
    Built in 2020
    6,552 Square Feet Lot
    $976,800 Zestimate®
    $338/sqft
    $4,885 Estimated rent

    Home value

    $976,800

    $928,000 - $1.03M

    $4,885/mo

    Zestimate® history
    Loading
    Loading...

    Owner options

    List your home for rent

    $4,885/mo

    Rent Zestimate®

    Find your next renter with Zillow Rental Manager. Plus, with online applications, you can quickly screen prospective tenants – for free.

    Learn more

    $4,885/mo

    Rent Zestimate®

    Refinance and save

    $5,690/mo

    Est. payment

    Refinancing to a lower rate could help reduce your monthly payments and save thousands over the life of the loan.

    See today's rates

    $5,690/mo

    Est. payment

    Explore your selling options

    Work with a Zillow partner agent

    Leverage their expertise and Zillow's premium Showcase listings to get your home seen by more buyers.

    Get started

    List with your own agent

    Get your home in front of millions of buyers by listing it on Zillow.

    Learn how to do it

    Sell it yourself

    Take full control of how buyers see your home on Zillow by listing For Sale by Owner (FSBO).

    List your home

    What's special

    Ping pongPool tableLots of windowsWork out roomOpen kitchenLarge indoor gathering placeOpen floor plan
    Welcome to the Meadows at Rice Ranch! This beautiful home offers 20 ft ceilings, lots of windows and an open floor plan. As you walk in there is an office although you could wall it off and make another bedroom etc. There are lovely engineered wood floors, plantation shutters, a small bar area with a wine refrigerator, and a loft area perfect for a computer/game area. The open kitchen offers a large quartz bar area for dining, stainless steel appliances, and opens to the living room with a cozy gas fireplace. This home features single level living with a 2nd downstairs bedroom, and 2 other bedrooms and full bath upstairs. The backyard is concrete and block just perfect for large entertaining, or a great play area for the kids. The home includes a membership to the private Summit Club, which includes a pool, jacuzzi, work out room, and a large indoor gathering place with a pool table, a full kitchen, and TV's. 4 BBQ's, basketball, pickle ball, ping pong, and bocci courts make this the perfect place to relax and great place for the kids to play. This home has been lovingly cared for and ready for it's new owners.

    Zillow last checked:

    Listing updated:

    Listing Provided by:

    Karen Andrews DRE #01121410 805-773-3700,

    Andrews Real Estate Group Inc

    Bought with:

    Breana Stachura, DRE #01886688

    BHGRE Haven Properties

    Source: CRMLS,MLS#: PI23092796MLS LogoOriginating MLS: California Regional MLS

    Facts & features

    Interior

    Bedrooms & bathrooms
    • Bedrooms: 4
    • Bathrooms: 3
    • Full bathrooms: 3
    • Main level bathrooms: 2
    • Main level bedrooms: 2
    Primary bedroom
    • Features: Main Level Primary
    Primary bedroom
    • Features: Primary Suite
    Bedroom
    • Features: Bedroom on Main Level
    Bathroom
    • Features: Bathtub, Dual Sinks, Linen Closet, Quartz Counters, Soaking Tub, Separate Shower, Tub Shower, Walk-In Shower
    Kitchen
    • Features: Kitchen Island, Kitchen/Family Room Combo, Quartz Counters
    Heating
    • Forced Air, Natural Gas
    Cooling
    • None
    Appliances
    • Included: Dishwasher, Disposal, Gas Range, Gas Water Heater, Microwave, Refrigerator, Water Softener, Tankless Water Heater, Dryer, Washer
    • Laundry: Inside, Laundry Room
    Features
    • Breakfast Bar, Cathedral Ceiling(s), Dry Bar, Open Floorplan, Pantry, Quartz Counters, Recessed Lighting, Bedroom on Main Level, Loft, Main Level Primary, Primary Suite, Utility Room, Walk-In Closet(s)
    • Flooring: Carpet, Laminate, Tile
    • Windows: Double Pane Windows, Plantation Shutters
    • Has fireplace: Yes
    • Fireplace features: Gas, Living Room
    • Common walls with other units/homes: No Common Walls
    Interior area
    • Total interior livable area: 2,626 sqft

    Property

    Parking
    • Total spaces: 2
    • Parking features: Concrete, Door-Single, Driveway, Garage Faces Front, Garage, Garage Door Opener, Side By Side
    • Attached garage spaces: 2
    Features
    • Levels: Two
    • Stories: 2
    • Entry location: front
    • Patio & porch: Concrete, Front Porch, Open, Patio, Stone
    • Pool features: None, Association
    • Has view: Yes
    • View description: Neighborhood
    Lot
    • Size: 6,552 sqft
    • Features: Back Yard, Front Yard, Lawn, Landscaped, Level
    Details
    • Parcel number: 101510030
    • Special conditions: Standard

    Construction

    Type & style
    • Home type: SingleFamily
    • Property subtype: Single Family Residence
    Materials
    • Roof: Concrete
    Condition
    • Turnkey
    • New construction: No
    • Year built: 2020

    Utilities & green energy

    • Sewer: Public Sewer
    • Water: Public
    • Utilities for property: Cable Connected, Electricity Connected, Natural Gas Connected, Sewer Connected, Water Connected

    Community & neighborhood

    Community
    • Community features: Street Lights, Sidewalks
    Location
    • Region: Santa Maria

    HOA & financial

    HOA
    • Has HOA: Yes
    • HOA fee: $180 monthly
    • Amenities included: Bocce Court, Call for Rules, Clubhouse, Fitness Center, Management, Meeting/Banquet/Party Room, Outdoor Cooking Area, Barbecue, Picnic Area, Pickleball, Pool, Recreation Room, Spa/Hot Tub, Trail(s)
    • Association name: Kristin Ontiveros
    • Association phone: 805-545-7600

    Other

    Other facts
    • Listing terms: Cash,Cash to New Loan
    • Road surface type: Paved

    Price history

    DateEventPrice
    7/19/2023Sold$887,500-1.3%$338/sqft
    Source: CRMLS #PI23092796 Report a problem
    6/22/2023Pending sale$899,000$342/sqft
    Source: North Santa Barbara County MLS #23000838 Report a problem
    6/21/2023Contingent$899,000$342/sqft
    Source: CRMLS #PI23092796 Report a problem
    6/1/2023Price change$899,000-4.3%$342/sqft
    Source: CRMLS #PI23092796 Report a problem
    5/27/2023Listed for sale$939,000$358/sqft
    Source: CRMLS #PI23092796 Report a problem
    5/26/2023Listing removed--
    Source: North Santa Barbara County MLS #23000666 Report a problem
    5/5/2023Listed for sale$939,000+32.4%$358/sqft
    Source: North Santa Barbara County MLS #23000666 Report a problem
    8/24/2020Sold$709,0000%$270/sqft
    Source: Public Record Report a problem
    4/24/2020Price change$709,100+2.2%$270/sqft
    Source: Coastal Community Builders Report a problem
    4/10/2020Listed for sale$694,100$264/sqft
    Source: Coastal Community Builders Report a problem

    Public tax history

    YearProperty taxesTax assessment
    2025$12,021 +2%$905,250 +2%
    2024$11,788 +16.4%$887,500 +20.3%
    2023$10,127 +1.7%$737,643 +2%
    2022$9,958 +2.5%$723,180 +2%
    2021$9,716 +122.5%$709,000 +207.2%
    2020$4,367 +324.2%$230,821 +167.6%
    2019$1,029 +22.1%$86,246 +24.9%
    2018$843 $69,033

    Find assessor info on the county website

    Neighborhood: 93455

    Nearby schools

    GreatSchools rating
    Get pre-qualified for a loan
    At Zillow Home Loans, we can pre-qualify you in as little as 5 minutes with no impact to your credit score.

    An equal housing lender. NMLS #10287.

    Sell for more on Zillow
    Get a Zillow Showcase℠ listing at no additional cost and you could sell for .
    $976,800
    2% more
    +$19,536
    With Zillow Showcase(estimated)
    $996,336