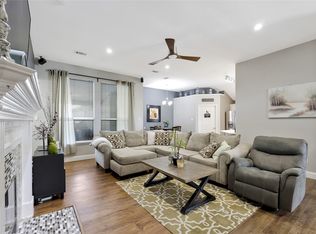
Welcome to this beautifully maintained single-story home, perfectly situated on a quiet residential street in the desirable Heritage Park community of Allen. Offering 3 bedrooms and 2 bathrooms, this thoughtfully designed floor plan features an open-concept layout filled with abundant natural light, a cozy fireplace, and tasteful updates throughout. The spacious kitchen flows seamlessly into the family room, creating the perfect space for everyday living and entertainment. It features stainless steel appliances, a gas range, generous counter space, and ample cabinetry for storage. The private primary suite offers a relaxing retreat with a luxurious ensuite bath featuring dual vanities, a soaking tub, separate shower, and a spacious walk-in closet. Two additional bedrooms provide flexibility for family, guests, or a home office. Step outside to your own backyard oasis, where an extended patio creates the ideal setting for morning coffee, outdoor dining, or entertaining friends and family. The private backyard offers just the right amount of green space for children, pets, or simply enjoying the outdoors. Conveniently located just minutes from Vaughan Elementary and other highly rated Allen ISD schools, US 75, Highway 121, and an abundance of shopping, dining, and entertainment, this home combines peaceful neighborhood living with exceptional convenience. Impeccably cared for and truly move-in ready, all that's left to do is unpack and make it your own.
Sold
Price Unknown
1202 Harvard Ln, Allen, TX 75002
3beds
1,531sqft
Single Family Residence
Built in 1994
7,840 Square Feet Lot
$372,800 Zestimate®
$--/sqft
$2,407 Estimated rent
Home value
$372,800
$354,000 - $391,000
$2,407/mo
Zestimate® history
Owner options
List your home for rent
$2,407/mo
Rent Zestimate®
Find your next renter with Zillow Rental Manager. Plus, with online applications, you can quickly screen prospective tenants – for free.
$2,407/mo
Rent Zestimate®
Refinance and save
Refinancing to a lower rate could help reduce your monthly payments and save thousands over the life of the loan.
Explore your selling options
Work with a Zillow partner agent
Leverage their expertise and Zillow's premium Showcase listings to get your home seen by more buyers.
Get startedList with your own agent
Get your home in front of millions of buyers by listing it on Zillow.
Learn how to do itSell it yourself
Take full control of how buyers see your home on Zillow by listing For Sale by Owner (FSBO).
List your homeWhat's special
Cozy fireplaceBeautifully maintained single-story homeTasteful updates throughoutPrivate backyardExtended patioStainless steel appliancesThoughtfully designed floor plan
Zillow last checked:
Listing updated:
Listed by:
Nancy Spaans 0597407 214-509-0808,
Ebby Halliday, Realtors 214-509-0808
Bought with:
Heather Richhart, 0698613
United Real Estate
Source: NTREIS,MLS#: 21322324
Facts & features
Interior
Bedrooms & bathrooms
- Bedrooms: 3
- Bathrooms: 2
- Full bathrooms: 2
Primary bedroom
- Features: En Suite Bathroom, Separate Shower, Walk-In Closet(s)
- Level: First
- Dimensions: 14 x 12
Bedroom
- Features: Split Bedrooms
- Level: First
- Dimensions: 11 x 11
Bedroom
- Features: Split Bedrooms
- Level: First
- Dimensions: 12 x 10
Breakfast room nook
- Level: First
- Dimensions: 11 x 10
Kitchen
- Features: Breakfast Bar, Built-in Features, Pantry, Solid Surface Counters
- Level: First
- Dimensions: 11 x 11
Laundry
- Features: Built-in Features
- Level: First
- Dimensions: 6 x 6
Living room
- Features: Fireplace
- Level: First
- Dimensions: 16 x 15
Heating
- Central
Cooling
- Central Air, Ceiling Fan(s)
Appliances
- Included: Dishwasher, Electric Range, Disposal, Microwave
Features
- Open Floorplan, Pantry, Cable TV, Vaulted Ceiling(s)
- Flooring: Carpet, Luxury Vinyl Plank, Tile
- Has basement: No
- Number of fireplaces: 1
- Fireplace features: Gas, Gas Log, Living Room
Interior area
- Total interior livable area: 1,531 sqft
Property
Parking
- Total spaces: 2
- Parking features: Alley Access, Door-Multi, Driveway, Garage, Garage Door Opener, Garage Faces Rear
- Attached garage spaces: 2
Features
- Levels: One
- Stories: 1
- Patio & porch: Patio
- Pool features: None
- Fencing: Wood
Lot
- Size: 7,840 Square Feet
- Features: Interior Lot, Landscaped, Few Trees
Details
- Parcel number: R293400L01701
Construction
Type & style
- Home type: SingleFamily
- Architectural style: Traditional,Detached
- Property subtype: Single Family Residence
Materials
- Brick, Other
- Foundation: Slab
- Roof: Composition
Condition
- Year built: 1994
Utilities & green energy
- Sewer: Public Sewer
- Water: Public
- Utilities for property: Electricity Available, Natural Gas Available, Sewer Available, Separate Meters, Water Available, Cable Available
Community & HOA
Community
- Features: Playground, Trails/Paths, Curbs, Sidewalks
- Security: Prewired
- Subdivision: Heritage Park Ph 3a-1
HOA
- Has HOA: No
Location
- Region: Allen
Financial & listing details
- Tax assessed value: $343,333
- Annual tax amount: $6,083
- Date on market: 7/10/2026
- Cumulative days on market: 2 days
Price history
| Date | Event | Price |
|---|---|---|
| 8/11/2026 | Sold | -- |
Source: NTREIS #21322324 Report a problem | ||
| 7/17/2026 | Pending sale | $375,000$245/sqft |
Source:  Ebby Halliday Realtors #21322324 Report a problem Ebby Halliday Realtors #21322324 Report a problem | ||
| 7/13/2026 | Contingent | $375,000$245/sqft |
Source: NTREIS #21322324 Report a problem | ||
| 7/10/2026 | Listed for sale | $375,000$245/sqft |
Source: NTREIS #21322324 Report a problem | ||
Public tax history
| Year | Property taxes | Tax assessment |
|---|---|---|
| 2025 | $3,345 -34.7% | $343,333 -5% |
| 2024 | $5,126 -14.8% | $361,522 -2.5% |
| 2023 | $6,016 -7.1% | $370,619 +13.6% |
| 2022 | $6,475 +25.8% | $326,158 +34.8% |
| 2021 | $5,146 +7.2% | $242,028 +9.4% |
| 2020 | $4,802 -4.4% | $221,140 -2.9% |
| 2019 | $5,022 -2.7% | $227,843 +2% |
| 2018 | $5,159 +11.8% | $223,339 +9.9% |
| 2017 | $4,613 | $203,210 +5.7% |
| 2016 | $4,613 +20.9% | $192,229 +9.9% |
| 2015 | $3,816 | $174,851 +14.4% |
| 2014 | $3,816 | $152,815 +10.8% |
| 2013 | -- | $137,859 +3.1% |
| 2012 | -- | $133,754 +94.7% |
| 2011 | -- | $68,709 -1.4% |
| 2010 | -- | $69,701 -50.3% |
| 2009 | -- | $140,266 -3.2% |
| 2008 | -- | $144,902 +3.6% |
| 2007 | -- | $139,846 +2.5% |
| 2006 | -- | $136,403 +4.3% |
| 2005 | -- | $130,822 +0.1% |
| 2003 | -- | $130,674 +2.1% |
| 2002 | -- | $128,045 +2.2% |
| 2001 | -- | $125,307 +4.8% |
| 2000 | -- | $119,607 |
Find assessor info on the county website
Neighborhood: Heritage Park
Nearby homes
- $--3 bd2 ba1.8k sqft1204 Harvard Ln, Allen, TX 75002Sold
- $491,2004 bd3 ba2.4k sqft1200 Harvard Ln, Allen, TX 75002Off Market

- $403,5004 bd2 ba2.1k sqft1206 Harvard Ln, Allen, TX 75002Off Market
- $395,4003 bd2 ba1.8k sqft1201 Aylesbury Dr, Allen, TX 75002Off Market
- $400,8004 bd2 ba1.9k sqft1203 Aylesbury Dr, Allen, TX 75002Off Market
- $470,9004 bd3 ba2.3k sqft1000 Mark Twain Dr, Allen, TX 75002Off Market
- $379,7003 bd2 ba1.7k sqft1001 Dickens Ln, Allen, TX 75002Off Market
- $423,0004 bd2 ba2.3k sqft1205 Aylesbury Dr, Allen, TX 75002Off Market
Nearby schools
GreatSchools rating
- 10/10Max O Vaughan Elementary SchoolGrades: K-6Distance: 0.3 mi
- 9/10W E Pete Ford Middle SchoolGrades: 7-8Distance: 1 mi
- 8/10Allen High SchoolGrades: 9-12Distance: 2.3 mi
Schools provided by the listing agent
- Elementary: Vaughan
- Middle: Ford,Lowery Freshman Center
- High: Allen
- District: Allen ISD
Source: NTREIS. This data may not be complete. We recommend contacting the local school district to confirm school assignments for this home.
Get a cash offer in 3 minutes
Find out how much your home could sell for in as little as 3 minutes with a no-obligation cash offer.
Estimated market value
$372,800
Get a cash offer in 3 minutes
Find out how much your home could sell for in as little as 3 minutes with a no-obligation cash offer.
Estimated market value
$372,800
- Texas
- Collin County
- Allen
- 75002
- Heritage Park
- 1202 Harvard Ln
