Welcome to this beautiful 2-bedroom, 2-bath manufactured home located on a spacious corner lot in the desirable 55+ community of Hawthorne Hills. Offering 1,144 square feet of comfortable living space, this home features a large enclosed Florida room perfect for relaxing or entertaining. Recent updates include an AC system (2023), roof (2021), refreshed countertops, updated bathrooms, new carpeting, and select new flooring. The master bath, kitchen, and living room windows have also been replaced, adding to the home's appeal and energy efficiency. Additional highlights include a covered carport, convenient storage shed, and plenty of natural light throughout. Hawthorne Hills is a welcoming community that offers a clubhouse, pool, and social activities for residents to enjoy. Ideally situated in DeLand, you'll appreciate being close to historic downtown shops and dining, cultural attractions at Stetson University, as well as outdoor recreation at nearby Blue Spring State Park, De Leon Springs, and the St. John's River. Don't miss this opportunity to own a move-in ready home in one of DeLand's most established 55+ communities! This is a "cash only" sale. Seller would consider owner financing. ***Disclaimer: Some online platforms may display incorrect tax information for this property. The amount shown reflects the taxes of the entire manufactured home park, not this home. This is a leased land property with monthly lot rent ($760) and a small pass through tax of $65.00.
For sale
$49,000
1202 Hickory Ln, Deland, FL 32724
2beds
1,144sqft
Manufactured Home
Built in 1975
-- sqft lot
$-- Zestimate®
$43/sqft
$-- HOA
What's special
Refreshed countertopsNew carpetingSpacious corner lotUpdated bathroomsConvenient storage shedSelect new flooringCovered carport
- 336 days
- 281
- 18
Zillow last checked:
Listing updated:
Listed by:
Tara Lovesee 308-641-7026,
Love Sea Homes
Source: My State MLS,MLS#: 11581797
Facts & features
Interior
Bedrooms & bathrooms
- Bedrooms: 2
- Bathrooms: 2
- Full bathrooms: 2
Rooms
- Room types: Living Room, Master Bedroom
Kitchen
- Features: Galley, Laminate Counters
Basement
- Area: 0
Heating
- Forced Air
Cooling
- Central
Appliances
- Included: Dryer, Refrigerator, Oven, Washer
Features
- Laundry
- Flooring: Carpet, Laminate, Vinyl
- Doors: Doorman
- Has basement: No
- Has fireplace: No
Interior area
- Total structure area: 1,144
- Total interior livable area: 1,144 sqft
- Finished area above ground: 1,144
Property
Parking
- Parking features: Driveway
- Has uncovered spaces: Yes
Features
- Patio & porch: Enclosed Porch
- Exterior features: Corner
Details
- Additional structures: Shed(s)
- Parcel number: 702100000130
- On leased land: Yes
- Lease amount: $760
Construction
Type & style
- Home type: MobileManufactured
- Property subtype: Manufactured Home
Materials
- Vinyl Siding
- Roof: Metal
Condition
- New construction: No
- Year built: 1975
Utilities & green energy
- Electric: Amps(0)
- Sewer: Municipal
- Water: Community
Community & HOA
Community
- Features: Pool, 55 and Over, Clubhouse
- Senior community: Yes
HOA
- Has HOA: No
- Amenities included: Pool, 55 and Over, Clubhouse, Pets Allowed
Location
- Region: Deland
Financial & listing details
- Price per square foot: $43/sqft
- Annual tax amount: $173,263
- Date on market: 9/29/2025
- Date available: 09/29/2025
- Listing agreement: Exclusive
Estimated market value
Not available
Estimated sales range
Not available
Not available
Price history
| Date | Event | Price |
|---|---|---|
| 2/23/2026 | Price change | $49,000-16.9%$43/sqft |
Source: My State MLS #11581797 Report a problem | ||
| 9/29/2025 | Listed for sale | $59,000-7.7%$52/sqft |
Source: My State MLS #11581797 Report a problem | ||
| 9/16/2025 | Listing removed | $63,900$56/sqft |
Source: My State MLS #11451911 Report a problem | ||
| 8/13/2025 | Price change | $63,900-19.1%$56/sqft |
Source: My State MLS #11451911 Report a problem | ||
| 7/18/2025 | Price change | $79,000-7.1%$69/sqft |
Source: My State MLS #11451911 Report a problem | ||
| 3/17/2025 | Listed for sale | $85,000$74/sqft |
Source: My State MLS #11451911 Report a problem | ||
Public tax history
| Year | Property taxes | Tax assessment |
|---|---|---|
| 2024 | $173,263 | -- |
Find assessor info on the county website
Monthly payment
Climate risks
Neighborhood: 32724
Similar homes
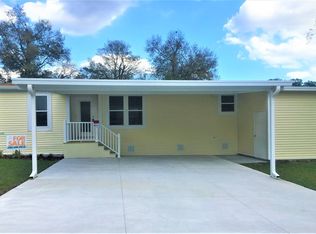
- $50,0002 bd2 ba1.3k sqft424 Bark Cir, Deland, FL 32724For Sale
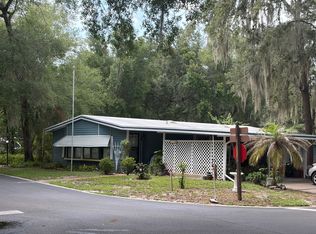 MLS ID #11798712, Leyvi Titcomb, Amicorp INC. My State MLS
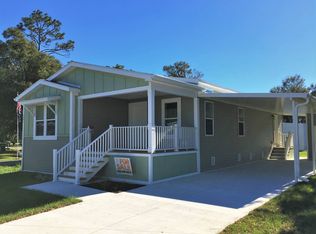
 - $49,0002 bd2 ba1.3k sqft948 Marcy Dr, Deland, FL 32724For Sale
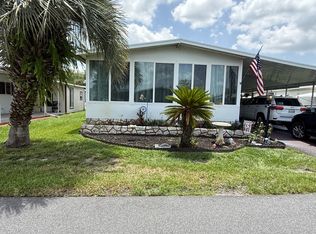 MLS ID #11878568, Julia Golden, Golden Home Sales llc. My State MLS
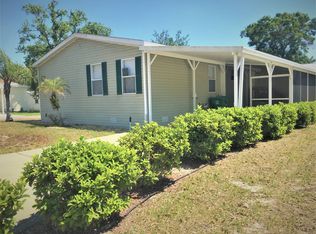
 - $39,5002 bd2 ba1k sqft1208 Laurel Oak Dr #G14, Deland, FL 32724For Sale
 MLS ID #11834540, John Strigaro, Hawthorne Hills. My State MLS
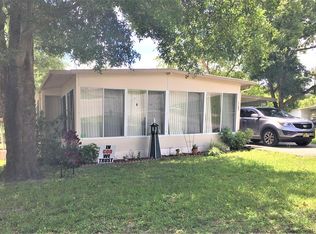
 - $69,0002 bd2 ba1.1k sqft510 Royal Poinciana Ave, Deland, FL 32724For Sale
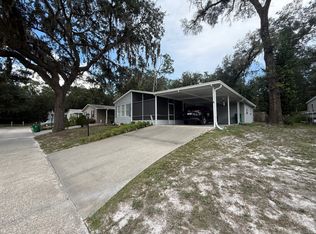 MLS ID #11948945, Julia Golden, Golden Home Sales llc. My State MLS
