Skip main navigation
Off market
  • $354,600

    1202 Hillside Ave, Henrico, VA 23229

    3beds
    993sqft
    Detached
    Built in 1948
    0.26 Acres Lot
    $354,600 Zestimate®
    $357/sqft
    $2,312 Estimated rent

    Home value

    $354,600

    $337,000 - $372,000

    $2,312/mo

    Zestimate® history
    Loading
    Loading...

    Owner options

    List your home for rent

    $2,312/mo

    Rent Zestimate®

    Find your next renter with Zillow Rental Manager. Plus, with online applications, you can quickly screen prospective tenants – for free.

    Learn more

    $2,312/mo

    Rent Zestimate®

    Refinance and save

    $2,128/mo

    Est. payment

    Refinancing to a lower rate could help reduce your monthly payments and save thousands over the life of the loan.

    See today's rates

    $2,128/mo

    Est. payment

    Explore your selling options

    Work with a Zillow partner agent

    Leverage their expertise and Zillow's premium Showcase listings to get your home seen by more buyers.

    Get started

    List with your own agent

    Get your home in front of millions of buyers by listing it on Zillow.

    Learn how to do it

    Sell it yourself

    Take full control of how buyers see your home on Zillow by listing For Sale by Owner (FSBO).

    List your home

    What's special

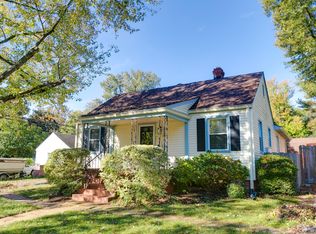
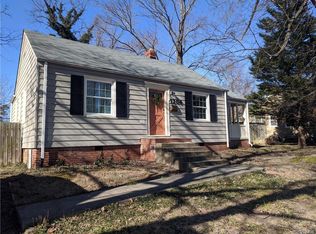
    Adorable bohemian bungalow in western Henrico! This three-bedroom, one bath home sits on a large lot on Hillside Avenue, in between Patterson and Three Chopt. The open-plan main living area features bamboo flooring, built in bookshelves and a wealth of open shelving in the bright and sunny kitchen. Two of the three bedrooms share a Jack and Jill bath with new flooring and a whirlpool tub. The third bedroom (currently used as an office) has twin closets and a window seat that looks out onto the spacious backyard. The yard features a deck, a firepit, a 15x20 outbuilding with a brand new roof and a custom playhouse that will delight smaller residents. Six foot horizontal plank fencing with chevron detail provides privacy and secure space for pets. Off-street parking, updated electrical, argon replacement windows, new paint and siding and electric gate openers are just some of the upgrades that add convenience and comfort in this cozy and affordable home. Convenient to shopping, dining, schools and University of Richmond; just minutes to Short Pump but close to the city, too!

    This property is off market, which means it's not currently listed for sale or rent on Zillow. This may be different from what's available on other websites or public sources.

    Facts & features

    Interior

    Bedrooms & bathrooms
    • Bedrooms: 3
    • Bathrooms: 1
    • Full bathrooms: 1
    • Main level bathrooms: 1
    Heating
    • Heat pump, Electric
    Appliances
    • Included: Dishwasher, Dryer, Range / Oven, Refrigerator, Washer
    Features
    • 1st Floor Bedroom
    • Basement: Crawl Space
    • Attic: Pull Down Stairs
    Interior area
    • Structure area source: Per Owner
    • Total interior livable area: 993 sqft

    Property

    Features
    • Exterior features: Other
    • Frontage length: 0.0000
    Lot
    • Size: 0.26 Acres
    Details
    • Additional structures: Shed(s), Storage Shed Detached
    • Parcel number: 7607415586
    • Zoning: R3
    • Zoning description: R3

    Construction

    Type & style
    • Home type: SingleFamily
    • Property subtype: Detached
    Materials
    • Other
    • Foundation: Crawl/Raised
    • Roof: Other
    Condition
    • Year built: 1948

    Utilities & green energy

    • Sewer: Public Sewer
    • Water: Public Water

    Community & HOA

    Location
    • Region: Henrico

    Financial & listing details

    • Price per square foot: $357/sqft
    • Tax assessed value: $300,500
    • Annual tax amount: $2,494

    Price history

    DateEventPrice
    6/21/2019Sold$225,000+2.3%$227/sqft
    Source: CVRMLS #1915206 Report a problem
    5/10/2019Listed for sale$219,950+168.2%$222/sqft
    Source: Small & Associates #1915206 Report a problem
    3/19/2002Sold$82,000$83/sqft
    Source: Public Record Report a problem

    Public tax history

    YearProperty taxesTax assessment
    2025$2,494 +4.8%$300,500 +7.4%
    2024$2,379 +3.7%$279,900 +3.7%
    2023$2,293 +6.1%$269,800 +6.1%
    2022$2,162 +12.7%$254,300 +15.4%
    2021$1,917 +28.7%$220,400
    2020$1,489 +19.5%$220,400 +28.7%
    2019$1,247 $171,200 +19.5%
    2018$1,247 +100%$143,300
    2017$623 -48.3%$143,300 +3.3%
    2016$1,207 +12.8%$138,700
    2015$1,070 $138,700 +12.8%
    2014$1,070 $123,000 +3.5%
    2013-- $118,800 -2%
    2012-- $121,200
    2011-- $121,200
    2010-- $121,200 -1.8%
    2009-- $123,400
    Find assessor info on the county website

    Neighborhood: Forest Heights

    Nearby schools

    GreatSchools rating
    Schools provided by the listing agent
    • Elementary: Tuckahoe
    • Middle: Tuckahoe
    • High: Freeman

    Source: The MLS. This data may not be complete. We recommend contacting the local school district to confirm school assignments for this home.

    Get a cash offer in 3 minutes
    Find out how much your home could sell for in as little as 3 minutes with a no-obligation cash offer.
    Estimated market value
    $354,600
    Get a cash offer in 3 minutes
    Find out how much your home could sell for in as little as 3 minutes with a no-obligation cash offer.
    Estimated market value
    $354,600