Skip main navigation
Off market
  • $371,100

    1202 Hunt Club Dr, Greensburg, PA 15601

    3beds
    --sqft
    Condominium
    Built in 2001
    -- sqft lot
    $371,100 Zestimate®
    $--/sqft
    $1,713 Estimated rent

    Home value

    $371,100

    $349,000 - $397,000

    $1,713/mo

    Zestimate® history
    Loading
    Loading...

    Owner options

    List your home for rent

    $1,713/mo

    Rent Zestimate®

    Find your next renter with Zillow Rental Manager. Plus, with online applications, you can quickly screen prospective tenants – for free.

    Learn more

    $1,713/mo

    Rent Zestimate®

    Refinance and save

    $2,609/mo

    Est. payment

    Refinancing to a lower rate could help reduce your monthly payments and save thousands over the life of the loan.

    See today's rates

    $2,609/mo

    Est. payment

    Explore your selling options

    Work with a Zillow partner agent

    Leverage their expertise and Zillow's premium Showcase listings to get your home seen by more buyers.

    Get started

    List with your own agent

    Get your home in front of millions of buyers by listing it on Zillow.

    Learn how to do it

    Sell it yourself

    Take full control of how buyers see your home on Zillow by listing For Sale by Owner (FSBO).

    List your home

    What's special

    Gas fireplacePrivate villaBeautifully updated condoPrivacy bushesBack patioStain glass adWalk-in closet

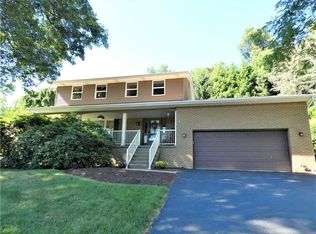
    BEAUTIFULLY UPDATED CONDO IN THE DESIREABLE COMMUNITY OF HUNT CLUB. The gated front courtyard welcomes you into your own private Villa. Spacious two-story living room features floor to ceiling windows and stain glass adorning the very top. Luxury Vinyl Plank flooring throughout the living and dining room. The kitchen includes a breakfast nook, white cabinetry, stainless steel appliances, and ceramic tile flooring. The dining room is located off the kitchen and centers around a gas fireplace and French doors to the back patio. Enjoy summer days on the covered patio with newer stone pavers, a ceiling fan, and privacy bushes. Pamper yourself in the primary bedroom with all the bells and whistles: vaulted ceilings, stain glass quarter round windows, walk-in closet, additional storage closet, full bathroom with double sinks, soaking tub, and a ceramic shower. There are two additional bedrooms and a full bathroom. Laundry is conveniently located on the main floor. Attached two-car garage.

    This property is not currently displayed as for sale or rent on Zillow. This may be different from what's on other websites or public sources.

    Zillow last checked:

    Listing updated:

    Listed by:

    Marilyn Davis 724-838-3660,

    BERKSHIRE HATHAWAY THE PREFERRED REALTY

    Bought with:

    Melissa Merriman, AB069128

    KELLER WILLIAMS REALTY

    Source: WPMLS,MLS#: 1604770MLS LogoOriginating MLS: West Penn Multi-List

    Facts & features

    Interior

    Bedrooms & bathrooms
    • Bedrooms: 3
    • Bathrooms: 3
    • Full bathrooms: 2
    • 1/2 bathrooms: 1
    Primary bedroom
    • Level: Upper
    • Dimensions: 21x16
    Bedroom 2
    • Level: Upper
    • Dimensions: 11x10
    Bedroom 3
    • Level: Upper
    • Dimensions: 12x15
    Dining room
    • Level: Main
    • Dimensions: 12x16
    Entry foyer
    • Level: Main
    • Dimensions: 10x4
    Kitchen
    • Level: Main
    • Dimensions: 18x13
    Laundry
    • Level: Main
    • Dimensions: 7x4
    Living room
    • Level: Main
    • Dimensions: 12x22
    Heating
    • Forced Air, Gas
    Cooling
    • Central Air
    Appliances
    • Included: Some Gas Appliances, Convection Oven, Dryer, Dishwasher, Disposal, Microwave, Refrigerator, Stove, Washer
    Features
    • Pantry
    • Flooring: Ceramic Tile, Other, Carpet
    • Windows: Multi Pane
    • Has basement: No
    • Number of fireplaces: 1
    • Fireplace features: Gas

    Property

    Parking
    • Total spaces: 2
    • Parking features: Attached, Garage, Garage Door Opener
    • Has attached garage: Yes
    Features
    • Levels: Two
    • Stories: 2
    Lot
    • Size: 2,957 Square Feet
    Details
    • Parcel number: 5020040074

    Construction

    Type & style
    • Home type: Condo
    • Architectural style: Two Story
    • Property subtype: Condominium
    Materials
    • Brick, Vinyl Siding
    • Roof: Asphalt
    Condition
    • Resale
    • Year built: 2001
    Details
    • Warranty included: Yes

    Utilities & green energy

    • Sewer: Public Sewer
    • Water: Public

    Community & HOA

    Community
    • Subdivision: Hunt Club Villas
    HOA
    • Has HOA: Yes
    • HOA fee: $250 monthly
    Location
    • Region: Greensburg

    Financial & listing details

    • Tax assessed value: $38,790
    • Annual tax amount: $4,187
    • Date on market: 5/6/2023

    Price history

    DateEventPrice
    7/28/2023Sold$320,000-3%
    Source: WPMLS #1604770 Report a problem
    6/9/2023Contingent$329,900
    Source: WPMLS #1604770 Report a problem
    5/28/2023Listed for sale$329,900
    Source: WPMLS #1604770 Report a problem
    5/18/2023Contingent$329,900
    Source: WPMLS #1604770 Report a problem
    5/6/2023Listed for sale$329,900+65%
    Source: WPMLS #1604770 Report a problem
    1/3/2012Sold$200,000-99%
    Source: WPMLS #868202 Report a problem
    8/27/2011Listing removed$21,000,000
    Source: Reachoo LLC Report a problem
    8/26/2011Price change$21,000,000+9667.4%
    Source: Reachoo LLC Report a problem
    5/11/2011Listed for sale$215,000+15.8%
    Source: Visual Tour #868202 Report a problem
    8/24/2001Sold$185,591
    Source: Public Record Report a problem

    Public tax history

    YearProperty taxesTax assessment
    2024$4,742 +10.9%$38,790
    2023$4,277 +2.1%$38,790
    2022$4,187 $38,790
    2021$4,187 +0.5%$38,790
    2020$4,168 $38,790
    2019$4,168 +1.2%$38,790
    2018$4,120 +2.4%$38,790
    2017$4,024 +5.2%$38,790
    2016$3,825 $38,790
    2015$3,825 +1.5%$38,790
    2014$3,767 +1.6%$38,790
    2013$3,709 +1.6%$38,790
    2012$3,652 $38,790
    2011$3,652 $38,790
    2010$3,652 $38,790
    2009$3,652 $38,790
    2008$3,652 +1.8%$38,790
    2007$3,586 +1.4%$38,790
    2006$3,537 +0.7%$38,790
    2005$3,514 +8.3%$38,790
    2004$3,244 +14.3%$38,790
    2003$2,838 +7928%$38,790 +2.8%
    2002$35 +5.5%$37,740 +7448%
    2000$34 $500
    Find assessor info on the county website

    Neighborhood: 15601

    Nearby schools

    GreatSchools rating
    Schools provided by the listing agent
    • District: Hempfield Area

    Source: WPMLS. This data may not be complete. We recommend contacting the local school district to confirm school assignments for this home.

    Get pre-qualified for a loan
    At Zillow Home Loans, we can pre-qualify you in as little as 5 minutes with no impact to your credit score.

    An equal housing lender. NMLS #10287.

    Sell for more on Zillow
    Get a Zillow Showcase℠ listing at no additional cost and you could sell for .
    $371,100
    2% more
    +$7,422
    With Zillow Showcase(estimated)
    $378,522