Skip main navigation
Sold for $1,025,000
  • $1,025,000

    1202 Irving St NW, Washington, DC 20010

    4beds
    1,877sqft
    Single Family Residence
    Built in 1916
    2,366 Square Feet Lot
    $965,800 Zestimate®
    $546/sqft
    $4,380 Estimated rent

    Home value

    $965,800

    $918,000 - $1.01M

    $4,380/mo

    Zestimate® history
    Loading
    Loading...

    Owner options

    List your home for rent

    $4,380/mo

    Rent Zestimate®

    Find your next renter with Zillow Rental Manager. Plus, with online applications, you can quickly screen prospective tenants – for free.

    Learn more

    $4,380/mo

    Rent Zestimate®

    Refinance and save

    $6,333/mo

    Est. payment

    Refinancing to a lower rate could help reduce your monthly payments and save thousands over the life of the loan.

    See today's rates

    $6,333/mo

    Est. payment

    Explore your selling options

    Work with a Zillow partner agent

    Leverage their expertise and Zillow's premium Showcase listings to get your home seen by more buyers.

    Get started

    List with your own agent

    Get your home in front of millions of buyers by listing it on Zillow.

    Learn how to do it

    Sell it yourself

    Take full control of how buyers see your home on Zillow by listing For Sale by Owner (FSBO).

    List your home

    What's special

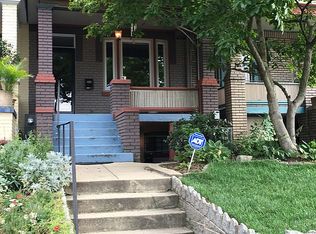
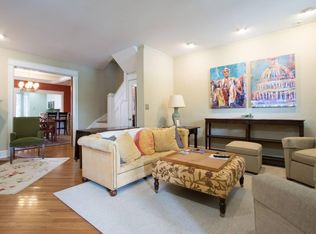
    Detached two-car garageFour bedroomsRare walk-out lower levelWelcoming front porchWood-burning fireplaceBeautifully refinished hardwood floorsTwo renovated bathrooms
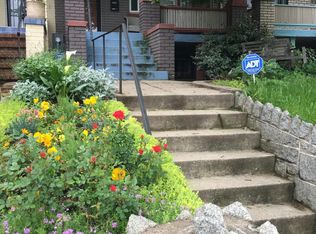
    Offering four bedrooms, two renovated bathrooms, three outdoor living spaces, a detached two-car garage, and a rare walk-out lower level, this timeless brick Colonial blends classic Washington character with meaningful modern improvements. Thoughtfully cared for and carefully enhanced over the years, it offers both enduring charm and the peace of mind that comes from substantial infrastructure upgrades. Beautifully refinished hardwood floors, high ceilings, generous windows, and abundant natural light create a warm and welcoming atmosphere throughout. The gracious living room is anchored by a wood-burning fireplace, while the dining room, accented by a coffered ceiling, provides an inviting setting for everyday living and entertaining. The spacious kitchen offers generous cabinetry, ample workspace, room for a breakfast nook, and is complemented by a beautifully renovated main-level bathroom with porcelain tile and a walk-in shower. Upstairs, the spacious primary bedroom enjoys peaceful views over the front yard, while two additional bedrooms overlook the rear garden. Another room provides the flexibility for a home office, nursery, or guest room. The renovated upper-level bathroom features a skylight, double vanity, abundant storage, and a spacious walk-in shower with a rain showerhead. The uppermost level offers a charming bonus room currently used as a forth bedroom. With beautiful city views, it also makes an ideal playroom, reading nook, creative studio, or flexible retreat. Outdoor living is equally inviting. The welcoming front porch and thoughtfully leveled front sitting area provide wonderful places to relax, while the fully fenced rear garden features green lawn, attractive landscaping, and a charming brick pathway leading to the detached two-car garage—creating three distinct outdoor spaces to enjoy throughout the seasons. Some homes impress with finishes. Others impress with substance. This home stands apart because many of its most important improvements have already been made. The owners made substantial investments in the home's electrical and plumbing systems—major upgrades rarely found in homes of this vintage. Electrical service and water were also extended to the detached garage, creating exceptional flexibility for a workshop, studio, hobby space, or additional storage. The walk-out lower level is another rare feature, offering a private entrance, and outstanding potential for a recreation room, home office, guest suite, in-law suite, or future accessory dwelling, subject to applicable approvals. Located just two blocks from the Columbia Heights Metro, the home offers effortless access to neighborhood restaurants, cafés, shopping, everyday conveniences, and the vibrant 11th and 14th Street corridors. Rich in character, generous in space, and strengthened by meaningful improvements, this is a rare opportunity to own a classic Washington home that offers both timeless appeal and exceptional potential.

    Zillow last checked:

    Listing updated:

    Listed by:

    Adrienne Szabo 202-445-0206,

    TTR Sotheby's International Realty,

    Co-Listing Agent: Luke Trainor 202-412-0445,

    TTR Sotheby's International Realty

    Bought with:

    Omar Vidal, 631262

    Serhant

    Barak Sky, SP600552

    Serhant

    Source: Bright MLS,MLS#: DCDC2273806MLS Logo

    Facts & features

    Interior

    Bedrooms & bathrooms
    • Bedrooms: 4
    • Bathrooms: 2
    • Full bathrooms: 2
    • Main level bathrooms: 1
    Rooms
    • Room types: Living Room, Dining Room, Bedroom 2, Bedroom 3, Kitchen, Den, Basement, Foyer, Bedroom 1, Study, Other, Attic
    Bedroom 1
    • Features: Flooring - HardWood
    • Level: Upper
    Bedroom 2
    • Features: Flooring - HardWood
    • Level: Upper
    Bedroom 3
    • Features: Flooring - HardWood
    • Level: Upper
    Other
    • Level: Unspecified
    Basement
    • Level: Lower
    Den
    • Features: Flooring - HardWood
    • Level: Unspecified
    Dining room
    • Features: Flooring - HardWood
    • Level: Main
    Foyer
    • Level: Unspecified
    Kitchen
    • Features: Flooring - HardWood
    • Level: Main
    Living room
    • Features: Flooring - HardWood, Fireplace - Wood Burning
    • Level: Main
    Other
    • Level: Unspecified
    Study
    • Level: Unspecified
    Heating
    • Central, Natural Gas
    Cooling
    • Central Air, Electric
    Appliances
    • Included: Dishwasher, Disposal, Dryer, Ice Maker, Oven/Range - Gas, Refrigerator, Washer, Gas Water Heater
    Features
    • Kitchen - Galley, Dining Area, Bathroom - Walk-In Shower, Breakfast Area, Ceiling Fan(s), Formal/Separate Dining Room
    • Flooring: Wood
    • Doors: Storm Door(s)
    • Windows: Storm Window(s)
    • Basement: Connecting Stairway,Front Entrance,Rear Entrance,English,Unfinished
    • Number of fireplaces: 1
    Interior area
    • Total structure area: 2,662
    • Total interior livable area: 1,877 sqft
    • Finished area above ground: 1,877
    • Finished area below ground: 0

    Property

    Parking
    • Total spaces: 2
    • Parking features: Garage Faces Rear, Detached
    • Garage spaces: 2
    Accessibility
    • Accessibility features: None
    Features
    • Levels: Two
    • Stories: 2
    • Pool features: None
    Lot
    • Size: 2,366 Square Feet
    • Features: Urban Land-Sassafras-Chillum
    Details
    • Additional structures: Above Grade, Below Grade
    • Parcel number: 2850//0205
    • Zoning: RF1
    • Special conditions: Standard

    Construction

    Type & style
    • Home type: SingleFamily
    • Architectural style: Federal
    • Property subtype: Single Family Residence
    • Attached to another structure: Yes
    Materials
    • Brick
    • Foundation: Other
    Condition
    • New construction: No
    • Year built: 1916

    Utilities & green energy

    • Sewer: Public Sewer
    • Water: Public

    Community & HOA

    Community
    • Security: Electric Alarm
    • Subdivision: Columbia Heights
    HOA
    • Has HOA: No
    Location
    • Region: Washington

    Financial & listing details

    • Price per square foot: $546/sqft
    • Tax assessed value: $913,090
    • Annual tax amount: $7,081
    • Date on market: 7/17/2026
    • Listing agreement: Exclusive Agency
    • Ownership: Fee Simple

    Price history

    DateEventPrice
    8/14/2026Sold$1,025,000$546/sqft
    Source: Bright MLS #DCDC2273806 Report a problem
    7/25/2026Contingent$1,025,000$546/sqft
    Source: Bright MLS #DCDC2273806 Report a problem
    7/17/2026Listed for sale$1,025,000+70.8%$546/sqft
    Source: Bright MLS #DCDC2273806 Report a problem
    1/1/2015Sold$600,000$320/sqft
    Source: Long & Foster Broker Feed #DCDC138108_100 Report a problem
    5/2/2007Sold$600,000$320/sqft
    Source: Public Record Report a problem

    Public tax history

    YearProperty taxesTax assessment
    2026$7,056 -0.4%$922,040 -0.1%
    2025$7,081 +0.9%$922,950 +1.1%
    2024$7,021 +2.6%$913,100 +2.7%
    2023$6,843 +3.1%$889,090 +3.5%
    2022$6,635 +1.4%$859,340 +1.5%
    2021$6,546 +6.4%$846,500 +5.9%
    2020$6,153 +18.4%$799,640 +9.3%
    2018$5,196 +9.8%$731,340 +1.4%
    2017$4,731 +9.9%$720,940 +5.7%
    2016$4,306 +9.9%$681,850 +14.5%
    2015$3,917 +9.7%$595,710 +21.5%
    2014$3,571 +2.8%$490,360 +2.7%
    2013$3,473 +1%$477,630 +1.2%
    2012$3,439 $472,030
    2011$3,439 -11.9%$472,030 -10.4%
    2010$3,903 -13.9%$526,630 -12.4%
    2009$4,534 +327.9%$600,860 +25.4%
    2007$1,059 +5.2%$479,190 +43.9%
    2006$1,007 -21.4%$332,930 +30.3%
    2005$1,280 +12%$255,510 +17.9%
    2004$1,143 +12%$216,720 +30%
    2003$1,021 +25%$166,710 +44.9%
    2002$816 $115,051
    2001$816 $115,051
    Find assessor info on the county website

    Neighborhood: Columbia Heights

    Nearby schools

    GreatSchools rating
    Schools provided by the listing agent
    • District: District Of Columbia Public Schools

    Source: Bright MLS. This data may not be complete. We recommend contacting the local school district to confirm school assignments for this home.

    Get a cash offer in 3 minutes
    Find out how much your home could sell for in as little as 3 minutes with a no-obligation cash offer.
    Estimated market value
    $965,800
    Get a cash offer in 3 minutes
    Find out how much your home could sell for in as little as 3 minutes with a no-obligation cash offer.
    Estimated market value
    $965,800