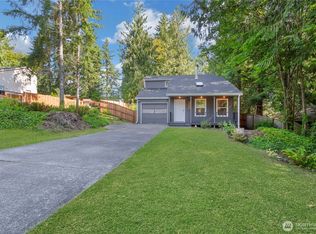
Tucked beneath the trees on a quiet street, this charming Tumwater cottage feels like something straight out of a Pacific Northwest storybook. Full of warmth, character, and cozy charm, this single-story home offers a peaceful retreat while keeping you just minutes from major highways, shopping, dining, and an easy commute. Inside, vaulted ceilings and abundant natural light create an airy, inviting feel, while every space has been thoughtfully designed to maximize comfort and personality. The flexible sunroom provides the perfect bonus space for an art studio, home office, reading nook, workout room, or additional living area to fit your lifestyle. Two comfortable bedrooms and a beautifully maintained interior make this home truly move-in ready. Outside, mature trees create an incredibly private setting where you can relax, unwind, and enjoy the peaceful sights and sounds of the Pacific Northwest. Whether you're sipping coffee in the morning, curling up with a good book on a rainy afternoon, or simply enjoying the quiet surroundings, this home offers the kind of charm and tranquility that's hard to find. If you've been dreaming of a cozy cottage with authentic PNW character, this is one you won't want to miss.
Pending
Listed by: Windermere Real Estate/PSR Inc • Lisa McNally
$375,000
1202 Irving Street SW, Tumwater, WA 98512
2beds
1,000sqft
Single Family Residence
Built in 1985
7,365 Square Feet Lot
$375,500 Zestimate®
$375/sqft
$-- HOA
What's special
Tucked beneath the treesAbundant natural lightFlexible sunroomQuiet streetVaulted ceilingsTwo comfortable bedroomsBeautifully maintained interior
- 26 days
- 798
- 116
Likely to sell faster than
Zillow last checked:
Listing updated:
Listed by:
Lisa McNally,
Windermere Real Estate/PSR Inc
Source: NWMLS as distributed by MLS GRID,MLS#: 2565060
Facts & features
Interior
Bedrooms & bathrooms
- Bedrooms: 2
- Bathrooms: 1
- Full bathrooms: 1
- Main level bathrooms: 1
- Main level bedrooms: 2
Primary bedroom
- Level: Main
Bedroom
- Level: Main
Bathroom full
- Level: Main
Bonus room
- Level: Main
Dining room
- Level: Main
Entry hall
- Level: Main
Kitchen with eating space
- Level: Main
Living room
- Level: Main
Heating
- Fireplace, Stove/Free Standing, Wall Furnace, Electric
Cooling
- None
Appliances
- Included: Dishwasher, Dryer, Refrigerator, Stove(s)/Range(s), Washer, Dishwasher(s), Dryer(s), Refrigerator(s), Washer(s), Water Heater: Electric, Water Heater Location: Closet
Features
- Bath Off Primary, Ceiling Fan(s), Dining Room
- Flooring: Hardwood, Laminate
- Doors: French Doors
- Windows: Dbl Pane/Storm Window, Skylight(s)
- Basement: None
- Number of fireplaces: 1
- Fireplace features: Wood Burning, Main Level: 1, Fireplace
Interior area
- Total structure area: 1,000
- Total interior livable area: 1,000 sqft
Video & virtual tour
Property
Parking
- Total spaces: 1
- Parking features: Attached Garage
- Has attached garage: Yes
- Covered spaces: 1
Features
- Levels: One
- Stories: 1
- Entry location: Main
- Patio & porch: Bath Off Primary, Ceiling Fan(s), Dbl Pane/Storm Window, Dining Room, Fireplace, French Doors, Skylight(s), Vaulted Ceiling(s), Water Heater
- Has view: Yes
- View description: Territorial
Lot
- Size: 7,365 Square Feet
- Features: Paved, Secluded, Sidewalk, Deck, Fenced-Fully, Fenced-Partially
- Topography: Level
- Residential vegetation: Wooded
Details
- Parcel number: 82710001600
- Special conditions: Standard
Construction
Type & style
- Home type: SingleFamily
- Architectural style: 1 Story
- Property subtype: Single Family Residence
Materials
- Wood Siding
- Foundation: Block
- Roof: Composition
Condition
- Year built: 1985
Utilities & green energy
- Electric: Company: Puget Sound Energy
- Sewer: Sewer Connected, Company: City of Tumwater
- Water: Public, Company: City of Tumwater
Community & HOA
Community
- Subdivision: Tumwater
Location
- Region: Tumwater
Financial & listing details
- Price per square foot: $375/sqft
- Tax assessed value: $306,200
- Annual tax amount: $367
- Date on market: 8/16/2026
- Cumulative days on market: 16 days
- Listing terms: Conventional,FHA,VA Loan
- Inclusions: Dishwasher(s), Dryer(s), Refrigerator(s), Stove(s)/Range(s), Washer(s)
Estimated market value
$375,500
$357,000 - $394,000
$2,051/mo
Price history
| Date | Event | Price |
|---|---|---|
| 8/11/2026 | Pending sale | $375,000$375/sqft |
Source: | ||
| 8/7/2026 | Listed for sale | $375,000+262.3%$375/sqft |
Source: | ||
| 9/9/1999 | Sold | $103,500$104/sqft |
Source: Public Record Report a problem | ||
| 7/28/1997 | Sold | $103,500$104/sqft |
Source: Public Record Report a problem | ||
Public tax history
| Year | Property taxes | Tax assessment |
|---|---|---|
| 2024 | $378 +0.3% | $306,200 +8.7% |
| 2023 | $377 +3.2% | $281,800 +10.3% |
| 2022 | $365 -18.7% | $255,400 +14.5% |
| 2021 | $449 -80.8% | $223,100 +22.8% |
| 2020 | $2,336 +25.1% | $181,700 +12.8% |
| 2019 | $1,867 +2.9% | $161,100 +7.3% |
| 2018 | $1,815 +4.7% | $150,100 +4.7% |
| 2017 | $1,733 | $143,300 +5.8% |
| 2016 | $1,733 | $135,450 +6.7% |
| 2014 | $1,733 | $126,950 -1% |
| 2013 | -- | $128,250 |
| 2012 | $1,790 | -- |
| 2011 | -- | -- |
| 2010 | -- | -- |
| 2009 | $1,608 | -- |
| 2008 | -- | -- |
| 2007 | $1,553 -29.5% | -- |
| 2006 | $2,205 +31.3% | -- |
| 2005 | $1,680 | -- |
| 2004 | -- | -- |
| 2002 | -- | -- |
| 2001 | $1,451 +13% | $90,800 +16.4% |
| 2000 | $1,284 | $78,000 |
Find assessor info on the county website
Monthly payment
Est. payment
Payment breakdown
Explore the cost of this home by adjusting the details. Changes won't be saved.Climate risks
Neighborhood: 98512
Nearby schools
Schools provided by the listing agent
- Elementary: Tumwater Hill Elem
- Middle: Tumwater Mid
- High: A G West Black Hills
Source: NWMLS as distributed by MLS GRID. This data may not be complete. We recommend contacting the local school district to confirm school assignments for this home.