The 1727 floorplan by Adams Homes seamlessly blends style, comfort, and functionality. With three bedrooms and two bathrooms, this single-story home offers a spacious and inviting living space. As you step into the home, you'll be welcomed by a foyer that leads you into the heart of the house. The open-concept design flawlessly connects the kitchen, dining area, and living room, creating a warm and welcoming atmosphere. The kitchen is a true highlight, with stainless steal appliances, ample cabinet space, and a lots of counter space. The living room features an abundance of natural light. The large master suite is privately positioned at the back of the home, offering a walk-in closet, and an ensuite bathroom with double vanities. The two additional bedrooms are located near the front of the home. The tiled laundry room, is conveniently situated near the bedrooms for ease of use. The two-car garage provides ample space for parking and storage. Palmetto Creek's alluring location puts you only a few miles from Oak Island and Holden Beach. The gated community includes a clubhouse, a resort-style pool, tennis courts, fitness center, and walking trails.
Sold for $405,100
$405,100
1202 Isu Court SE, Bolivia, NC 28422
3beds
1,727sqft
Single Family Residence
Built in 2024
10,018 Square Feet Lot
$405,000 Zestimate®
$235/sqft
$2,216 Estimated rent
Home value
$405,000
$369,000 - $446,000
$2,216/mo
Zestimate® history
Owner options
List your home for rent
$2,216/mo
Rent Zestimate®
Find your next renter with Zillow Rental Manager. Plus, with online applications, you can quickly screen prospective tenants – for free.
$2,216/mo
Rent Zestimate®
Refinance and save
$2,413/mo
Est. payment
Refinancing to a lower rate could help reduce your monthly payments and save thousands over the life of the loan.
$2,413/mo
Est. payment
Explore your selling options
Work with a Zillow partner agent
Leverage their expertise and Zillow's premium Showcase listings to get your home seen by more buyers.
Get startedList with your own agent
Get your home in front of millions of buyers by listing it on Zillow.
Learn how to do itSell it yourself
Take full control of how buyers see your home on Zillow by listing For Sale by Owner (FSBO).
List your homeWhat's special
Large master suiteLots of counter spaceAmple cabinet spaceTwo-car garageTiled laundry roomAbundance of natural lightWalk-in closet
Zillow last checked:
Listing updated:
Listed by:
Joanna Lopez 910-800-1913,
ADAMS HOMES REALTY NC INC
Bought with:
Hank Troscianiec & Associates
Keller Williams Innovate-OKI
Source: Hive MLS,MLS#: 100420964 Originating MLS: Jacksonville Board of Realtors
Originating MLS: Jacksonville Board of RealtorsFacts & features
Interior
Bedrooms & bathrooms
- Bedrooms: 3
- Bathrooms: 2
- Full bathrooms: 2
Rooms
- Room types: Dining Room
Primary bedroom
- Level: Primary Living Area
Dining room
- Features: Formal
Heating
- Forced Air, Electric
Cooling
- Central Air
Features
- Master Downstairs, Walk-in Closet(s), Tray Ceiling(s), High Ceilings, Solid Surface, Ceiling Fan(s), Pantry, Walk-in Shower, Blinds/Shades, Walk-In Closet(s)
Interior area
- Total structure area: 1,727
- Total interior livable area: 1,727 sqft
Property
Parking
- Total spaces: 2
- Parking features: Off Street, Paved
Features
- Levels: One
- Stories: 1
- Patio & porch: Covered, Porch, Balcony
- Fencing: None
Lot
- Size: 10,018 Square Feet
- Dimensions: 42 x 131 x 131 x 121
Details
- Parcel number: 185cb012
- Zoning: R60
- Special conditions: Standard
Construction
Type & style
- Home type: SingleFamily
- Property subtype: Single Family Residence
Materials
- Brick
- Foundation: Slab
- Roof: Architectural Shingle
Condition
- New construction: Yes
- Year built: 2024
Utilities & green energy
- Sewer: Public Sewer
- Water: Public
- Utilities for property: Sewer Available, Water Available
Community & HOA
Community
- Security: Smoke Detector(s)
- Subdivision: Palmetto Creek
HOA
- Has HOA: Yes
- Amenities included: Clubhouse, Pool, Fitness Center, Jogging Path, Maintenance Common Areas, Maintenance Grounds, Maintenance Roads, Pickleball, Sidewalks, Tennis Court(s), Trail(s)
- HOA fee: $1,260 monthly
- HOA name: CAMS
- HOA phone: 910-239-1320
Location
- Region: Bolivia
Financial & listing details
- Price per square foot: $235/sqft
- Tax assessed value: $30,500
- Annual tax amount: $124
- Date on market: 8/3/2025
- Cumulative days on market: 75 days
- Listing agreement: Blanket Listing Agreement
- Listing terms: Cash,Conventional,FHA,VA Loan
- Road surface type: Paved
Price history
| Date | Event | Price |
|---|---|---|
| 4/16/2025 | Sold | $405,100$235/sqft |
Source:  Hive MLS #100420964 Report a problem Hive MLS #100420964 Report a problem | ||
| 2/17/2025 | Contingent | $405,100$235/sqft |
Source: Hive MLS #100420964 Report a problem | ||
| 2/17/2025 | Price change | $405,100+1.5%$235/sqft |
Source: Hive MLS #100420964 Report a problem | ||
| 2/7/2025 | Listed for sale | $399,000-0.2%$231/sqft |
Source: Hive MLS #100420964 Report a problem | ||
| 5/29/2024 | Contingent | $399,840$232/sqft |
Source: Hive MLS #100420964 Report a problem | ||
| 5/29/2024 | Pending sale | $399,840$232/sqft |
Source: Hive MLS #100420964 Report a problem | ||
| 4/9/2024 | Price change | $399,840+0.5%$232/sqft |
Source: Hive MLS #100420964 Report a problem | ||
| 1/19/2024 | Pending sale | $397,900$230/sqft |
Source: Hive MLS #100420964 Report a problem | ||
| 1/6/2024 | Listed for sale | $397,900$230/sqft |
Source: Hive MLS #100420964 Report a problem | ||
Public tax history
| Year | Property taxes | Tax assessment |
|---|---|---|
| 2025 | $1,239 +896.3% | $303,670 +895.6% |
| 2024 | $124 | $30,500 |
| 2023 | $124 -34.6% | $30,500 -12.9% |
| 2022 | $190 +0.1% | $35,000 |
| 2021 | $190 | $35,000 |
| 2020 | $190 | $35,000 |
| 2019 | -- | $35,000 +9.4% |
| 2018 | $168 +1.5% | $32,000 |
| 2017 | $165 | $32,000 |
| 2016 | $165 | $32,000 |
| 2015 | $165 | $32,000 |
| 2010 | -- | -- |
| 2009 | -- | -- |
| 2008 | -- | -- |
| 2007 | -- | -- |
Find assessor info on the county website
Neighborhood: 28422
Nearby homes
- $497,7004 bd3 ba1.9k sqft1204 Isu Ct SE, Bolivia, NC 28422Off Market
- $413,5004 bd3 ba2.1k sqft1200 Isu Ct SE, Bolivia, NC 28422Sold
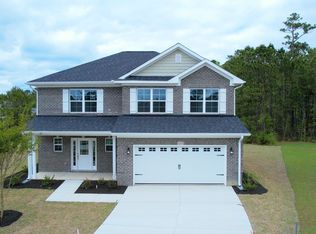
- $436,4003 bd2 ba2k sqft1245 Opaca Dr SE, Bolivia, NC 28422Off Market
- $451,6003 bd2 ba1.9k sqft1247 Opaca Dr SE, Bolivia, NC 28422Off Market
- $506,6004 bd3 ba2.2k sqft1206 Isu Ct SE, Bolivia, NC 28422Off Market
- $503,7004 bd3 ba1.9k sqft1201 Isu Ct SE, Bolivia, NC 28422Off Market
- $43,0008,276 Square Feet1243 Opaca Dr SE, Bolivia, NC 28422Off Market
- $386,0004 bd2 ba2.1k sqft1249 Opaca Dr SE, Bolivia, NC 28422Sold
Nearby schools
GreatSchools rating
- 4/10Virginia Williamson ElementaryGrades: PK-5Distance: 1 mi
- 4/10Cedar Grove MiddleGrades: 6-8Distance: 3.7 mi
- 10/10Brunswick County Early College High SchoolGrades: 9-12Distance: 2.8 mi
Schools provided by the listing agent
- Elementary: Virginia Williamson
- Middle: Cedar Grove
- High: South Brunswick
Source: Hive MLS. This data may not be complete. We recommend contacting the local school district to confirm school assignments for this home.
Get a cash offer in 3 minutes
Find out how much your home could sell for in as little as 3 minutes with a no-obligation cash offer.
Estimated market value
$405,000
Get a cash offer in 3 minutes
Find out how much your home could sell for in as little as 3 minutes with a no-obligation cash offer.
Estimated market value
$405,000
- North Carolina
- Brunswick County
- Bolivia
- 28422
- 1202 Isu Court SE
Nearby cities
Nearby zip codes
Other Bolivia Topics
