*OPEN HOUSE SUNDAY 4/21 FROM 11AM-3PM* Nestled just a stone's throw from the serene waters of Canyon Lake, this stunning 3-story lake home offers stunning lake views you don't want to miss! Boasting 4 spacious bedrooms, 3 and a half bathrooms, and a sprawling 2,663 square feet of living space, this property is a true haven of comfort and luxury. Upon entering, you'll be greeted by a climate controlled 3-car garage, RV/Boat space with water/electricity hookups providing ample space for your vehicles and storage for all your lake needs. Ascending to the second floor, you'll discover the guest quarters with 3 bedrooms and bathrooms for guests to enjoy. The junior en-suite has a private balcony for enjoying lake views. The true jewel of this home lies on the third floor, where the luxurious master bedroom, gourmet kitchen, and dining area await. The open floor plan and soaring ceilings create a sense of grandeur, while providing panoramic lake views. The large windows offer breathtaking views that seamlessly connect the indoors with the stunning natural surroundings. The kitchen is a chef's dream, featuring top-of-the-line appliances, ample counter space, and exquisite cabinetry that perfectly complements the rich masonry colors throughout the home. Imagine preparing delectable meals while basking in the warmth of natural light streaming through the expansive windows. Step outside onto the spacious back wrap-around deck, and you'll be transported to a world of tranquility. The picturesque view of Canyon Lake will captivate you, inviting you to linger and soak in the serene surroundings. Whether you're hosting a gathering or simply seeking a peaceful retreat, this outdoor oasis is sure to become your favorite spot. Nestled on just under a half-acre of meticulously landscaped grounds, and upgraded lighting package this remarkable property offers the ultimate in luxury living while being conveniently located near all the amenities you desire. Don't miss your chance to make this extraordinary home your own. Plus, ALL furnishings are for sale!
Sold
Price Unknown
1202 JANET DR, Canyon Lake, TX 78133
4beds
2,663sqft
Single Family Residence
Built in 2013
0.5 Acres Lot
$800,000 Zestimate®
$--/sqft
$3,707 Estimated rent
Home value
$800,000
$752,000 - $848,000
$3,707/mo
Zestimate® history
Owner options
List your home for rent
$3,707/mo
Rent Zestimate®
Find your next renter with Zillow Rental Manager. Plus, with online applications, you can quickly screen prospective tenants – for free.
$3,707/mo
Rent Zestimate®
Refinance and save
$24/mo
Est. payment
Refinancing to a lower rate could help reduce your monthly payments and save thousands over the life of the loan.
$24/mo
Est. payment
Explore your selling options
Work with a Zillow partner agent
Leverage their expertise and Zillow's premium Showcase listings to get your home seen by more buyers.
Get startedList with your own agent
Get your home in front of millions of buyers by listing it on Zillow.
Learn how to do itSell it yourself
Take full control of how buyers see your home on Zillow by listing For Sale by Owner (FSBO).
List your homeWhat's special
Private balconyOpen floor planLuxury livingExpansive windowsAmple spaceSpacious bedroomsLarge windows
Zillow last checked:
Listing updated:
Listed by:
Mariah McClure TREC #738416 (512) 653-0949,
Option One Real Estate
Source: LERA MLS,MLS#: 1765804
Facts & features
Interior
Bedrooms & bathrooms
- Bedrooms: 4
- Bathrooms: 5
- Full bathrooms: 3
- 1/2 bathrooms: 2
Primary bedroom
- Features: Ceiling Fan(s), Full Bath
- Level: Upper
- Area: 224
- Dimensions: 16 x 14
Bedroom 2
- Area: 182
- Dimensions: 14 x 13
Bedroom 3
- Area: 208
- Dimensions: 16 x 13
Bedroom 4
- Area: 156
- Dimensions: 12 x 13
Primary bathroom
- Features: Tub/Shower Separate, Double Vanity, Soaking Tub
- Area: 110
- Dimensions: 10 x 11
Dining room
- Area: 209
- Dimensions: 11 x 19
Kitchen
- Area: 273
- Dimensions: 21 x 13
Living room
- Area: 285
- Dimensions: 15 x 19
Heating
- Central, 2 Units, Electric
Cooling
- Two Central
Appliances
- Included: Disposal, Dishwasher, Plumbed For Ice Maker, Water Softener Owned, Electric Water Heater
- Laundry: Washer Hookup, Dryer Connection
Features
- One Living Area, Breakfast Bar, Utility Room Inside, High Ceilings, Open Floorplan, High Speed Internet, Ceiling Fan(s), Solid Counter Tops
- Flooring: Carpet, Ceramic Tile
- Windows: Double Pane Windows
- Has basement: No
- Number of fireplaces: 1
- Fireplace features: One, Living Room
Interior area
- Total structure area: 2,663
- Total interior livable area: 2,663 sqft
Property
Parking
- Total spaces: 3
- Parking features: Three Car Garage, Attached, Circular Driveway
- Attached garage spaces: 3
- Has uncovered spaces: Yes
Features
- Levels: Three Or More,Multi/Split
- Patio & porch: Deck
- Exterior features: Barbecue, Lighting
- Pool features: None, Community
- Has water view: Yes
- Water view: Water
- Body of water: Canyon Lake
Lot
- Size: 0.5 Acres
- Features: 1/4 - 1/2 Acre
- Residential vegetation: Mature Trees, Mature Trees (ext feat)
Details
- Parcel number: 130335082000
Construction
Type & style
- Home type: SingleFamily
- Property subtype: Single Family Residence
Materials
- Stone, Stucco, Fiber Cement
- Foundation: Slab
- Roof: Composition
Condition
- Pre-Owned
- New construction: No
- Year built: 2013
Utilities & green energy
- Sewer: Aerobic Septic
- Water: Water System
Community & HOA
Community
- Features: Tennis Court(s), Clubhouse, Basketball Court, Boat Ramp
- Subdivision: Canyon Lake Village West
HOA
- Has HOA: Yes
- HOA fee: $24 annually
- HOA name: CANYON LAKE VILLAGE WEST POA
Location
- Region: Canyon Lake
Financial & listing details
- Tax assessed value: $711,170
- Annual tax amount: $11,679
- Date on market: 9/11/2025
- Cumulative days on market: 25 days
- Listing terms: Conventional,FHA,VA Loan,Cash
- Road surface type: Paved
Price history
| Date | Event | Price |
|---|---|---|
| 5/22/2024 | Sold | -- |
Source:  LERA MLS #1765804 Report a problem LERA MLS #1765804 Report a problem | ||
| 5/6/2024 | Pending sale | $899,000$338/sqft |
Source: LERA MLS #1765804 Report a problem | ||
| 4/26/2024 | Contingent | $899,000$338/sqft |
Source: LERA MLS #1765804 Report a problem | ||
| 4/11/2024 | Listed for sale | $899,000+40.7%$338/sqft |
Source: LERA MLS #1765804 Report a problem | ||
| 2/25/2021 | Sold | -- |
Source:  Central Texas MLS #429664 Report a problem Central Texas MLS #429664 Report a problem | ||
| 10/26/2018 | Sold | -- |
Source: Agent Provided Report a problem | ||
| 8/20/2018 | Pending sale | $638,900$240/sqft |
Source: BHHS Don Johnson REALTORS (NB) #345188 Report a problem | ||
| 7/18/2018 | Price change | $638,900-1.7%$240/sqft |
Source: BHHS Don Johnson REALTORS (NB) #345188 Report a problem | ||
| 4/26/2018 | Listed for sale | $650,000$244/sqft |
Source: BHHS Don Johnson REALTORS (NB) #345188 Report a problem | ||
Public tax history
| Year | Property taxes | Tax assessment |
|---|---|---|
| 2025 | $10,666 +2.1% | $711,170 +0.3% |
| 2024 | $10,448 -3.2% | $708,970 -2% |
| 2023 | $10,793 -7.6% | $723,710 +4.3% |
| 2022 | $11,679 +109.7% | $693,770 +67.4% |
| 2021 | $5,570 +2.8% | $414,350 +2.5% |
| 2020 | $5,417 -6.3% | $404,090 +0.4% |
| 2019 | $5,779 -7.4% | $402,450 +23% |
| 2018 | $6,241 | $327,180 -11.5% |
| 2017 | -- | $369,670 +8% |
| 2016 | $6,412 +54.7% | $342,360 +4.7% |
| 2015 | $4,144 | $326,980 +47.8% |
| 2014 | $4,144 | $221,250 |
| 2003 | -- | -- |
| 2002 | -- | -- |
| 2001 | -- | -- |
| 2000 | -- | $8,490 |
Find assessor info on the county website
Neighborhood: 78133
Nearby homes
- $14,13010,236 Square Feet1190 Janet Dr, Canyon Lake, TX 78133Off Market
- $---- bd-- ba2.2k sqft1160 Janet Dr, Canyon Lake, TX 78133Sold
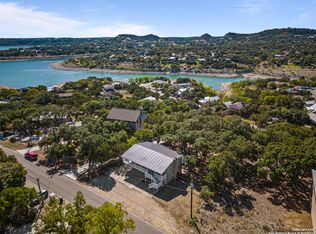
- $181,350-- bd-- ba-- sqft1160 Janet Dr, Canyon Lake, TX 78133Off Market
- $48,77010,454 Square Feet1146 Janet Dr, Canyon Lake, TX 78133Off Market

- $221,9453 bd2 ba1.4k sqft1121 Janet Dr, Canyon lake, TX 78133Off Market
- $28,10010,062 Square Feet2273 Colleen Dr, Canyon Lake, TX 78133Off Market
- $51,6700.255 Acres2285 Colleen Dr, Canyon Lake, TX 78133Off Market
- $577,700-- bd2 ba1.9k sqft1214 Janet Dr, Canyon Lake, TX 78133Off Market
Nearby schools
GreatSchools rating
- 9/10Mt Valley Elementary SchoolGrades: PK-5Distance: 3.6 mi
- 8/10Mt Valley Middle SchoolGrades: 6-8Distance: 3.7 mi
- 7/10Canyon Lake High SchoolGrades: 9-12Distance: 5.6 mi
Schools provided by the listing agent
- Elementary: Mountain Valley
- Middle: Mountain Valley
- High: Canyon Lake
- District: Comal
Source: LERA MLS. This data may not be complete. We recommend contacting the local school district to confirm school assignments for this home.
Get a cash offer in 3 minutes
Find out how much your home could sell for in as little as 3 minutes with a no-obligation cash offer.
Estimated market value
$800,000
Get a cash offer in 3 minutes
Find out how much your home could sell for in as little as 3 minutes with a no-obligation cash offer.
Estimated market value
$800,000
- Texas
- Comal County
- Canyon Lake
- 78133
- 1202 JANET DR
Nearby cities
Nearby zip codes
Other Canyon Lake Topics
