Just outside of Ogden in the highly sought-after Arch Bridges Estates neighborhood, this beautifully maintained 3-bedroom, 3-bath home sits on 1.17 acres and offers the perfect blend of space, comfort, and modern living.
Built in 2017, the home has a warm, inviting feel with a semi open-concept layout that makes everyday living and entertaining easy. The main floor features convenient laundry and a thoughtful flow between living spaces, creating a functional yet comfortable design.
One of the standout features is the four-season porch--an ideal spot to enjoy your morning coffee or unwind year-round. Step outside to a spacious back deck overlooking the acreage, or relax on the covered front porch, another perfect place to sit back and take in the quiet surroundings..
With its generous lot size, desirable neighborhood setting, and welcoming interior, this home truly feels both spacious and homey in all the right ways
For sale
Price cut: $15K (7/17)
$370,000
1202 Jasmine Pl, Ogden, IA 50212
3beds
1,368sqft
Single Family Residence, Residential
Built in 2017
1 Acres Lot
$365,000 Zestimate®
$270/sqft
$17/mo HOA
What's special
Four-season porchSemi open-concept layoutWarm inviting feelWelcoming interiorCovered front porchGenerous lot size
- 66 days
- 483
- 19
Zillow last checked:
Listing updated:
Listed by:
Kelsey Benjamin 515-505-0559,
RE/MAX REAL ESTATE CENTER
Source: CIBR,MLS#: 70622
Facts & features
Interior
Bedrooms & bathrooms
- Bedrooms: 3
- Bathrooms: 3
- Full bathrooms: 1
- 3/4 bathrooms: 1
- 1/2 bathrooms: 1
Primary bedroom
- Level: Main
Bedroom 2
- Level: Basement
Bedroom 3
- Level: Basement
Primary bathroom
- Level: Main
Full bathroom
- Level: Basement
Half bathroom
- Level: Main
Other
- Level: Main
Kitchen
- Level: Main
Laundry
- Level: Main
Living room
- Level: Main
Rec room
- Level: Basement
Heating
- Forced Air
Cooling
- Central Air
Appliances
- Included: Dishwasher, Disposal, Microwave, Range, Refrigerator
- Laundry: Main Level
Features
- Ceiling Fan(s)
- Flooring: Luxury Vinyl, Carpet
- Basement: Daylight,Full,Sump Pump
- Has fireplace: Yes
- Fireplace features: Gas
Interior area
- Total structure area: 1,368
- Total interior livable area: 1,368 sqft
- Finished area above ground: 1,368
Property
Parking
- Parking features: Garage
- Has garage: Yes
Lot
- Size: 1 Acres
- Features: Level
Details
- Parcel number: 088327032050015
- Zoning: Rural Resident
- Special conditions: Standard
Construction
Type & style
- Home type: SingleFamily
- Property subtype: Single Family Residence, Residential
Materials
- Foundation: Wood, Tile
Condition
- Year built: 2017
Utilities & green energy
- Sewer: Septic Tank, Public Sewer
Community & HOA
HOA
- Has HOA: Yes
- HOA fee: $200 yearly
- HOA name: Ryan Siler
- HOA phone: 515-203-5182
Location
- Region: Ogden
Financial & listing details
- Price per square foot: $270/sqft
- Tax assessed value: $331,750
- Annual tax amount: $3,312
- Date on market: 7/1/2026
- Road surface type: Gravel
Estimated market value
$365,000
$347,000 - $383,000
$1,742/mo
Price history
| Date | Event | Price |
|---|---|---|
| 7/17/2026 | Price change | $370,000-3.9%$270/sqft |
Source:  CIBR #70622 Report a problem CIBR #70622 Report a problem | ||
| 7/1/2026 | Listed for sale | $385,000+5400%$281/sqft |
Source: CIBR #70622 Report a problem | ||
| 1/28/2015 | Sold | $7,000$5/sqft |
Source: Public Record Report a problem | ||
Public tax history
| Year | Property taxes | Tax assessment |
|---|---|---|
| 2025 | $3,312 +4.8% | $331,570 +4.6% |
| 2024 | $3,160 +9.3% | $316,870 |
| 2023 | $2,892 +1.8% | $316,870 +32.9% |
| 2022 | $2,842 -13.9% | $238,501 |
| 2021 | $3,300 +1.9% | $238,501 -3.2% |
| 2020 | $3,238 +149.5% | $246,420 |
| 2019 | $1,298 +914.1% | $246,420 +161.6% |
| 2018 | $128 -61.9% | $94,196 +921.4% |
| 2017 | $336 +166.7% | $9,222 |
| 2016 | $126 | $9,222 |
| 2015 | $126 | $9,222 |
Find assessor info on the county website
Monthly payment
Est. payment
Payment breakdown
Explore the cost of this home by adjusting the details. Changes won't be saved.Climate risks
Neighborhood: 50212
Similar homes
- $389,0005 bd4 ba1.5k sqft309 SE 2nd St, Ogden, IA 50212New Construction
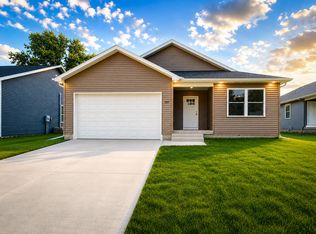
 MLS ID #70700, Amanda Nichols, iHome Realty. CIBR
 - $369,0003 bd3 ba1.6k sqft1385 231st Rd, Boone, IA 50036For Sale
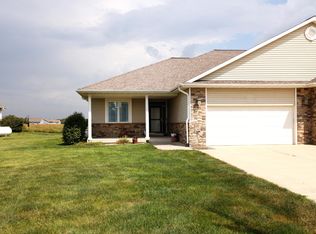 MLS ID #70030, Nate Nerem, Nerem & Associates. CIBR
 - $229,0002 bd2 ba1k sqft520 SE 2nd St, Ogden, IA 50212For Sale
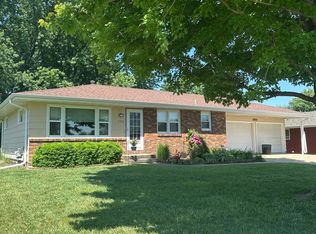 MLS ID #70356, Robin Good, Developers Realty Group. CIBR
 - $375,0005 bd3 ba1.4k sqft303 SE 2nd St, Ogden, IA 50212For Sale
 MLS ID #736629, Kurt Clements, ListWithFreedom.com Inc. DMMLS
 - $239,0003 bd1 ba1.1k sqft249 SW 3rd St, Ogden, IA 50212For SaleMLS ID #70462, Amanda Nichols, iHome Realty. CIBR
- $346,5005 bd3 ba1.7k sqft925 W 8th St, Boone, IA 50036For SaleMLS ID #70990, Shannon Crain, Hunziker & Assoc.-Boone. CIBR
- $288,7004 bd2 ba1.8k sqft107 SW 2nd St, Ogden, IA 50212For SaleMLS ID #70570, Nate Nerem, Nerem & Associates. CIBR
- $379,7773 bd4 ba1.6k sqft4531 Clemens Blvd, Ames, IA 50014For SaleMLS ID #71203, Lisa A. Nady, Hunziker & Assoc.-Ames. CIBR
- $435,0003 bd3 ba1.3k sqft1424 Clinton St, Boone, IA 50036For SaleMLS ID #70906, Brian Byriel, Hunziker & Assoc.-Boone. CIBR
- $279,0003 bd3 ba2k sqft349 SW Ringold St, Boone, IA 50036For SaleMLS ID #70994, Nate Nerem, Nerem & Associates. CIBR
- $369,0004 bd3 ba1.4k sqft2619 Meadow Glen Rd, Ames, IA 50014For SaleMLS ID #70693, Collin Fett, RE/MAX REAL ESTATE CENTER. CIBR
- $189,9004 bd2 ba1.4k sqft702 NW 4th St, Ogden, IA 50212For SaleMLS ID #70321, Anthony Massman, CENTURY 21 SIGNATURE-Ames. CIBR
- $389,0004 bd2 ba1.9k sqft3531 George W Carver Ave, Ames, IA 50010For SaleMLS ID #71094, Patty Meese, Friedrich Realty. CIBR
- $445,0004 bd2 ba1.4k sqft1432 Kate Shelley Dr, Boone, IA 50036For SaleMLS ID #70885, Amanda Nichols, iHome Realty. CIBR
- $368,0003 bd3 ba1.4k sqft2426 Bristol Dr, Ames, IA 50010For SaleMLS ID #70668, Eily Mickelson, CENTURY 21 SIGNATURE-Ames. CIBR
- $359,9003 bd3 ba1.8k sqft1411 Harding Ave, Ames, IA 50010For SaleMLS ID #70504, Nancy K. Hagen, Progressive Real Estate RN,LLC. CIBR
- $253,0003 bd2 ba1.3k sqft416 S Greene St, Boone, IA 50036For SaleMLS ID #70999, Amber Hoversten, Weichert, Realtors®-Miller & Clark Agency. CIBR
