
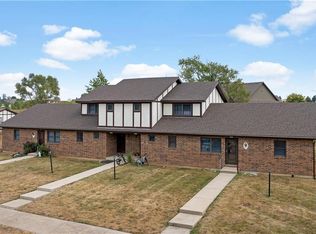
RARE OPPORTUNITY FOR THE ONLY STAND ALONE UNIT IN THIS COMPLEX! Enjoy maintenance free living in Paola! Low HOA covers Master Insurance, Mowing, Roof, Exterior Paint and Trash! Main level with GORGEOUS Hardwood Floors. Formal Living and Dining Rooms. Hearth Room off Kitchen with Brick Fireplace. Please the chef in this Kitchen with stained cabinets, granite countertops, eat-in peninsula, pantry and stainless steel appliances. 4 bedrooms and 2 baths on the upper level. Finished basement including Family Room, Rec Room and Wet Bar. 3 CAR GARAGE AND SHOP AREA!!! Patio and Fenced Yard! Welcome HOME!
Sold
Price Unknown
1202 Jeff Cir, Paola, KS 66071
4beds
2,604sqft
Single Family Residence
Built in 1987
2,684 Square Feet Lot
$316,900 Zestimate®
$--/sqft
$2,414 Estimated rent
Home value
$316,900
$177,000 - $570,000
$2,414/mo
Zestimate® history
Owner options
List your home for rent
$2,414/mo
Rent Zestimate®
Find your next renter with Zillow Rental Manager. Plus, with online applications, you can quickly screen prospective tenants – for free.
$2,414/mo
Rent Zestimate®
Refinance and save
$150/mo
Est. payment
Refinancing to a lower rate could help reduce your monthly payments and save thousands over the life of the loan.
$150/mo
Est. payment
Explore your selling options
Work with a Zillow partner agent
Leverage their expertise and Zillow's premium Showcase listings to get your home seen by more buyers.
Get startedList with your own agent
Get your home in front of millions of buyers by listing it on Zillow.
Learn how to do itSell it yourself
Take full control of how buyers see your home on Zillow by listing For Sale by Owner (FSBO).
List your homeWhat's special
Zillow last checked:
Listing updated:
Listing Provided by:
Bryan Huff 913-907-0760,
Keller Williams Realty Partners Inc.,
Ryan Mellies 913-952-1657,
Keller Williams Realty Partners Inc.
Bought with:
Afton Kateusz, 2011033755
ReeceNichols - Lees Summit
Source: Heartland MLS as distributed by MLS GRID,MLS#: 2510086
Facts & features
Interior
Bedrooms & bathrooms
- Bedrooms: 4
- Bathrooms: 4
- Full bathrooms: 2
- 1/2 bathrooms: 2
Primary bedroom
- Features: Carpet, Ceiling Fan(s)
- Level: Upper
Bedroom 2
- Features: Carpet, Ceiling Fan(s)
- Level: Upper
Bedroom 3
- Features: Carpet, Ceiling Fan(s)
- Level: Upper
Bedroom 4
- Features: Carpet, Ceiling Fan(s)
- Level: Upper
Primary bathroom
- Features: Shower Only
- Level: Upper
Bathroom 2
- Features: Shower Over Tub
- Level: Upper
Dining room
- Features: Wood Floor
- Level: Main
Family room
- Features: Carpet, Wet Bar
- Level: Lower
Half bath
- Features: Wood Floor
- Level: Main
Other
- Level: Lower
Hearth room
- Features: Ceiling Fan(s), Fireplace, Wood Floor
- Level: Main
Kitchen
- Features: Granite Counters, Pantry, Wood Floor
- Level: Main
Laundry
- Features: Ceramic Tiles
- Level: Lower
Living room
- Features: Wood Floor
- Level: Main
Recreation room
- Features: Carpet
- Level: Lower
Heating
- Heatpump/Gas
Cooling
- Electric, Heat Pump
Appliances
- Included: Dishwasher, Microwave, Refrigerator, Built-In Electric Oven, Stainless Steel Appliance(s)
- Laundry: Laundry Room, Lower Level
Features
- Ceiling Fan(s), Pantry, Stained Cabinets, Wet Bar
- Flooring: Carpet, Tile, Wood
- Basement: Finished
- Number of fireplaces: 1
- Fireplace features: Hearth Room
Interior area
- Total structure area: 2,604
- Total interior livable area: 2,604 sqft
- Finished area above ground: 1,744
- Finished area below ground: 860
Property
Parking
- Total spaces: 3
- Parking features: Attached, Garage Faces Front
- Attached garage spaces: 3
Features
- Patio & porch: Patio
- Fencing: Wood
Lot
- Size: 2,684 sqft
- Features: Level
Details
- Parcel number: 999999
Construction
Type & style
- Home type: SingleFamily
- Architectural style: Traditional
- Property subtype: Single Family Residence
Materials
- Brick Veneer, Stucco & Frame
- Roof: Composition
Condition
- Year built: 1987
Utilities & green energy
- Sewer: Public Sewer
- Water: Public
Community & neighborhood
Location
- Region: Paola
- Subdivision: Paola
HOA & financial
HOA
- Has HOA: Yes
- HOA fee: $150 monthly
Other
Other facts
- Listing terms: Cash,Conventional,FHA,VA Loan
- Ownership: Investor
- Road surface type: Paved
Price history
| Date | Event | Price |
|---|---|---|
| 12/30/2024 | Sold | -- |
Source:  Heartland MLS as distributed by MLS GRID #2510086 Report a problem Heartland MLS as distributed by MLS GRID #2510086 Report a problem | ||
| 11/29/2024 | Pending sale | $295,000$113/sqft |
Source: Heartland MLS as distributed by MLS GRID #2510086 Report a problem | ||
| 11/14/2024 | Price change | $295,000-9.2%$113/sqft |
Source: Heartland MLS as distributed by MLS GRID #2510086 Report a problem | ||
| 9/14/2024 | Listed for sale | $325,000$125/sqft |
Source: Heartland MLS as distributed by MLS GRID #2510086 Report a problem | ||
Public tax history
Tax history is unavailable.
Neighborhood: 66071
Nearby schools
GreatSchools rating
- 7/10Sunflower Elementary SchoolGrades: 3-5Distance: 0.3 mi
- 7/10Paola Middle SchoolGrades: 6-8Distance: 0.1 mi
- 7/10Paola High SchoolGrades: 9-12Distance: 0.3 mi
Get a cash offer in 3 minutes
Find out how much your home could sell for in as little as 3 minutes with a no-obligation cash offer.
Estimated market value
$316,900
Get a cash offer in 3 minutes
Find out how much your home could sell for in as little as 3 minutes with a no-obligation cash offer.
Estimated market value
$316,900
- Kansas
- Miami County
- Paola
- 66071
- 1202 Jeff Cir
Nearby cities
Nearby neighborhoods
Nearby zip codes
Other Paola Topics
