Welcome to 1202 Jericho Road, beautifully situated on a desirable corner property in the highly sought-after Highland Farms section of Abington Township. From the moment you arrive, you will appreciate the mature, professionally landscaped grounds, beautiful stone Center Hall Colonial, expansive six-car driveway, and inviting stone walkway leading to the front entry. Step inside to a welcoming Living Room filled with natural light, gleaming hardwood floors, and a striking stone wood-burning fireplace with wood mantel. A conveniently located Powder Room is just off the Living Room. The spacious Dining Room features abundant natural light, deep windowsills, and hardwood flooring, creating the perfect blend of classic architectural charm and comfortable living. The hardwood floors continue into the completely updated Gourmet Eat-In Kitchen, featuring an original stone structure wall, cherry cabinetry, granite countertops, stainless steel five-burner range with double ovens and warming drawer, built-in microwave, stainless steel refrigerator, surround sound, and a large center island with sink. An additional island with bar sink is shared between the Kitchen and Family Room, creating an ideal space for entertaining family and friends. Just off the Kitchen, step onto the beautiful covered deck, the perfect spot to enjoy your morning coffee or breakfast while overlooking the beautifully landscaped grounds. The spacious Family Room features vaulted ceilings, a wood-burning stove, and a second Powder Room. Continue into the spectacular Great Room/Sunroom, surrounded by windows tile floor and sliding glass doors leading to the expansive, multi-tiered composite deck. Beyond the deck is a fabulous saltwater lap pool, surrounded by a generous pool deck with plenty of room for lounge chairs, outdoor dining, and entertaining. The professionally landscaped yard provides ample side and rear yard space to enjoy throughout the seasons and is enclosed by a beautiful black aluminum fence with two locking gates. Two sheds, including one with electric, provide additional storage. This exceptional outdoor setting is truly a private haven—a wonderful place to relax, entertain, and create lasting memories with family and friends. The former garage has been thoughtfully converted by the previous owners into a Private Office, complete with its own exterior entryway, providing an ideal space for working from home, a studio, or flexible-use space. The second floor offers three bedrooms, including two nicely sized bedrooms and a generously proportioned Primary Bedroom. The updated Hall Bath features heated floors, luxury tile, subway tile, a rainfall showerhead, arched tiled opening, glass tile shelving, built-in speakers, and a cell phone outlet. Conveniently located adjacent to the Hall Bath is a large Laundry Room with two closets featuring sliding doors and plenty of storage. The spacious Primary Bedroom offers two closets, abundant natural light, and a private Full Bath with stall shower. A large walk-up, floored attic provides excellent additional storage—perfect for suitcases, holiday decorations, and seasonal items. The semi-finished basement adds even more versatility with a Bonus Room and/or Music Room, Workshop Area, and Abundant Storage Area. Ideally located within walking distance to Highland Elementary School, Abington Junior/Senior High School, Private Schools, Playgrounds, Abington/Jefferson Health Hospital, Abington Parks, Shopping, Willow Grove Mall, Dining, SEPTA Trains, and Public Transportation. Convenient access to Route 309, the Pennsylvania Turnpike, and major highways makes commuting throughout the Philadelphia region a breeze. 1202 Jericho Road is a truly special home offering classic architectural character, beautifully updated living spaces, exceptional outdoor amenities, and a wonderful setting in Highland Farms. Come experience this special property and discover your own Private Haven. Schedule your private showing today!
Pending
$734,900
1202 Jericho Rd, Abington, PA 19001
3beds
3,294sqft
Single Family Residence
Built in 1939
0.3 Acres Lot
$745,600 Zestimate®
$223/sqft
$-- HOA
What's special
Fabulous saltwater lap poolExceptional outdoor amenitiesBeautifully updated living spacesMature professionally landscaped groundsDeep windowsillsCherry cabinetryClassic architectural character
- 45 days
- 251
- 5
Likely to sell faster than
Zillow last checked:
Listing updated:
Listed by:
Eileen S Longo 215-317-3002,
RE/MAX Keystone (215) 885-8900
Source: Bright MLS,MLS#: PAMC2190798
Facts & features
Interior
Bedrooms & bathrooms
- Bedrooms: 3
- Bathrooms: 4
- Full bathrooms: 2
- 1/2 bathrooms: 2
- Main level bathrooms: 2
Rooms
- Room types: Living Room, Dining Room, Primary Bedroom, Bedroom 2, Kitchen, Family Room, Bedroom 1, Great Room, Laundry, Office, Storage Room, Workshop, Bathroom 1, Bathroom 2, Attic, Bonus Room, Half Bath
Primary bedroom
- Features: Attached Bathroom, Bathroom - Stall Shower, Ceiling Fan(s), Flooring - HardWood
- Level: Upper
- Area: 221 Square Feet
- Dimensions: 17 X 13
Bedroom 1
- Features: Ceiling Fan(s), Built-in Features, Flooring - HardWood
- Level: Upper
- Area: 228 Square Feet
- Dimensions: 19 X 12
Bedroom 2
- Features: Ceiling Fan(s), Flooring - HardWood
- Level: Upper
- Area: 143 Square Feet
- Dimensions: 11 X 13
Bathroom 1
- Features: Bathroom - Tub Shower, Flooring - Heated, Flooring - Tile/Brick
- Level: Upper
Bathroom 2
- Level: Upper
Other
- Features: Attic - Floored, Attic - Walk-Up
- Level: Upper
Bonus room
- Features: Basement - Partially Finished, Flooring - Luxury Vinyl Plank, Recessed Lighting
- Level: Lower
- Area: 253 Square Feet
- Dimensions: 11 X 23
Dining room
- Features: Flooring - HardWood
- Level: Main
- Area: 154 Square Feet
- Dimensions: 14 X 11
Family room
- Features: Cathedral/Vaulted Ceiling, Granite Counters, Wood Stove, Wet Bar, Recessed Lighting, Kitchen Island, Flooring - Carpet, Built-in Features, Attached Bathroom
- Level: Main
- Area: 280 Square Feet
- Dimensions: 20 X 14
Great room
- Features: Flooring - Tile/Brick, Recessed Lighting, Window Treatments, Ceiling Fan(s)
- Level: Main
- Area: 300 Square Feet
- Dimensions: 15 X 20
Half bath
- Level: Main
Half bath
- Level: Main
Kitchen
- Features: Granite Counters, Flooring - HardWood, Kitchen Island, Eat-in Kitchen, Kitchen - Electric Cooking, Kitchen - Gas Cooking, Lighting - Pendants, Recessed Lighting, Pantry, Wet Bar, Breakfast Bar, Breakfast Room, Dining Area
- Level: Main
- Area: 440 Square Feet
- Dimensions: 20 X 22
Laundry
- Features: Built-in Features
- Level: Upper
- Area: 99 Square Feet
- Dimensions: 11 X 9
Living room
- Features: Fireplace - Wood Burning, Flooring - HardWood, Attached Bathroom
- Level: Main
- Area: 286 Square Feet
- Dimensions: 22 X 13
Office
- Features: Flooring - HardWood
- Level: Main
- Area: 152 Square Feet
- Dimensions: 8 X 19
Storage room
- Level: Lower
- Area: 195 Square Feet
- Dimensions: 15 X 13
Workshop
- Level: Lower
- Area: 440 Square Feet
- Dimensions: 20 X 22
Heating
- Forced Air, Natural Gas
Cooling
- Central Air, Electric
Appliances
- Included: Microwave, Built-In Range, Dishwasher, Disposal, Dryer, Washer, Gas Water Heater
- Laundry: Upper Level, Laundry Room
Features
- Attic, Bar, Bathroom - Stall Shower, Breakfast Area, Built-in Features, Butlers Pantry, Ceiling Fan(s), Dining Area, Family Room Off Kitchen, Formal/Separate Dining Room, Eat-in Kitchen, Kitchen - Gourmet, Kitchen Island, Kitchen - Table Space, Pantry, Recessed Lighting, Sound System, Wine Storage
- Flooring: Hardwood, Tile/Brick, Heated, Carpet
- Windows: Replacement
- Basement: Partial,Full,Partially Finished,Workshop
- Number of fireplaces: 1
- Fireplace features: Stone
Interior area
- Total structure area: 3,294
- Total interior livable area: 3,294 sqft
- Finished area above ground: 3,041
- Finished area below ground: 253
Property
Parking
- Total spaces: 6
- Parking features: Driveway
- Uncovered spaces: 6
Accessibility
- Accessibility features: None
Features
- Levels: Two
- Stories: 2
- Has private pool: Yes
- Pool features: Fenced, In Ground, Salt Water, Concrete, Private
- Fencing: Aluminum
Lot
- Size: 0.3 Acres
- Dimensions: 81.00 x 0.00
Details
- Additional structures: Above Grade, Below Grade
- Parcel number: 300034408005
- Zoning: RESIDENTIAL
- Special conditions: Standard
Construction
Type & style
- Home type: SingleFamily
- Architectural style: Colonial
- Property subtype: Single Family Residence
Materials
- Stone
- Foundation: Stone
- Roof: Architectural Shingle
Condition
- Excellent
- New construction: No
- Year built: 1939
Utilities & green energy
- Electric: 200+ Amp Service
- Sewer: Public Sewer
- Water: Public
Community & HOA
Community
- Subdivision: Highland Farms
HOA
- Has HOA: No
Location
- Region: Abington
- Municipality: ABINGTON TWP
Financial & listing details
- Price per square foot: $223/sqft
- Tax assessed value: $215,360
- Annual tax amount: $11,203
- Date on market: 8/13/2026
- Listing agreement: Exclusive Right To Sell
- Listing terms: Conventional,Cash
- Inclusions: Washer / Dryer / Refrigerator In Kitchen / Basement / Shed (3) All Is As In Condition With No Monetary Value
- Ownership: Fee Simple
Estimated market value
$745,600
$708,000 - $783,000
$4,334/mo
Price history
| Date | Event | Price |
|---|---|---|
| 8/17/2026 | Pending sale | $734,900$223/sqft |
Source:  Bright MLS #PAMC2190798 Report a problem Bright MLS #PAMC2190798 Report a problem | ||
| 8/13/2026 | Listed for sale | $734,900+60.5%$223/sqft |
Source: Bright MLS #PAMC2190798 Report a problem | ||
| 12/10/2019 | Sold | $458,000+1.8%$139/sqft |
Source: Public Record Report a problem | ||
| 10/4/2019 | Pending sale | $450,000$137/sqft |
Source: Long & Foster Real Estate, Inc. #PAMC626952 Report a problem | ||
| 10/1/2019 | Listed for sale | $450,000$137/sqft |
Source: Long & Foster Real Estate, Inc. #PAMC626952 Report a problem | ||
Public tax history
| Year | Property taxes | Tax assessment |
|---|---|---|
| 2025 | $10,374 +5.3% | $215,360 |
| 2024 | $9,854 | $215,360 |
| 2023 | $9,854 +6.5% | $215,360 |
| 2022 | $9,251 +5.7% | $215,360 |
| 2021 | $8,753 +0.4% | $215,360 |
| 2020 | $8,716 +1% | $215,360 |
| 2019 | $8,628 +0.6% | $215,360 |
| 2018 | $8,576 +3.4% | $215,360 |
| 2017 | $8,290 +3.1% | $215,360 |
| 2016 | $8,037 +3.1% | $215,360 |
| 2015 | $7,792 +8.2% | $215,360 +4.5% |
| 2014 | $7,200 +0.2% | $206,160 |
| 2013 | $7,189 +0.6% | $206,160 |
| 2012 | $7,148 +1.3% | $206,160 |
| 2011 | $7,054 +2.4% | $206,160 |
| 2010 | $6,891 -0.5% | $206,160 |
| 2009 | $6,924 +2% | $206,160 |
| 2008 | $6,786 +12.1% | -- |
| 2007 | $6,055 +5.7% | -- |
| 2006 | $5,727 +5.1% | -- |
| 2005 | $5,451 +6.8% | -- |
| 2004 | $5,102 +0.7% | -- |
| 2003 | $5,067 +3.3% | -- |
| 2002 | $4,907 +7.4% | -- |
| 2000 | $4,569 +4.7% | -- |
| 1999 | $4,364 | -- |
Find assessor info on the county website
Monthly payment
Est. payment
Payment breakdown
Explore the cost of this home by adjusting the details. Changes won't be saved.Climate risks
Neighborhood: 19001
Nearby schools
Schools provided by the listing agent
- Elementary: Highland
- Middle: Abington Junior
- High: Abington Senior
- District: Abington
Source: Bright MLS. This data may not be complete. We recommend contacting the local school district to confirm school assignments for this home.
Similar homes
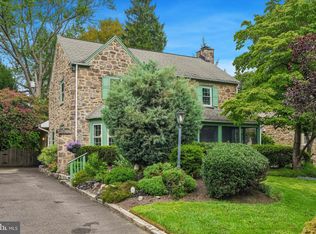
- $689,0004 bd4 ba3.6k sqft625 Foxcroft Rd, Elkins Park, PA 19027For Sale
 MLS ID #PAMC2193352, Linda Brouse, BHHS Fox & Roach-Jenkintown. Bright MLS
 - $608,0005 bd4 ba2.7k sqft3036 Susquehanna Rd, Abington, PA 19001For Sale
 MLS ID #PAMC2189856, Brian Lanoza, Century 21 Advantage Gold-Southampton. Bright MLS
 - $739,9006 bd4 ba3.7k sqft7941 Park Ave, Elkins Park, PA 19027For Sale
 MLS ID #PAMC2178704, Jeff Chirico, EXP Realty, LLC. Bright MLS
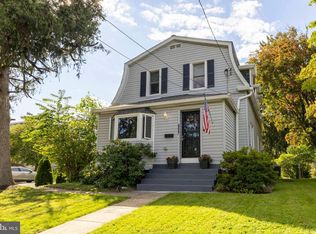
 - $439,9004 bd2 ba1.8k sqft1214 Bockius Ave, Abington, PA 19001For Sale
 MLS ID #PAMC2192492, Kurt Werner, RE/MAX Keystone. Bright MLS
 - $849,0005 bd3 ba3.4k sqft901 Homestead Rd, Jenkintown, PA 19046For SaleMLS ID #PAMC2193884, Brian Stetler, BHHS Fox & Roach-Center City Walnut. Bright MLS
- $675,0004 bd4 ba3.7k sqft209 Windsor Ave, Elkins Park, PA 19027For SaleMLS ID #PAMC2175136, John Wylie, Compass RE. Bright MLS
- $779,0003 bd3 ba2.6k sqft3694 Marc Ln, Huntingdon Valley, PA 19006For SaleMLS ID #PAMC2185978, Anthony DiCicco, Keller Williams Real Estate - Newtown. Bright MLS
- $649,9004 bd3 ba2.1k sqft611 Arlingham Rd, Flourtown, PA 19031For SaleMLS ID #PAMC2194248, Barb Camusi, Keller Williams Real Estate-Blue Bell. Bright MLS
- $699,9003 bd2 ba2k sqft570 Stenton Ave, Blue Bell, PA 19422For SaleMLS ID #PAMC2192962, Drew Frank, Long & Foster Real Estate, Inc.. Bright MLS
- $629,0005 bd3 ba2.7k sqft2750 Huntingdon Pike, Huntingdon Valley, PA 19006For SaleMLS ID #PAMC2189130, Kevin Le, Realty Mark Associates-CC. Bright MLS
- $730,0005 bd3 ba2.7k sqft344 Knoll Rd, Plymouth Meeting, PA 19462For SaleMLS ID #PAMC2193924, George Korkus, RE/MAX Ready. Bright MLS
- $799,9005 bd4 ba3.2k sqft706 Sural Ln, Elkins Park, PA 19027For SaleMLS ID #PAMC2169828, Michelle Troha, Long & Foster Real Estate, Inc.. Bright MLS
- $639,9004 bd3 ba2.5k sqft133 N Central Ave, Rockledge, PA 19046For SaleMLS ID #PAMC2192902, Gustavo Souza, RE/MAX Select Group. Bright MLS
- $725,0004 bd4 ba3.7k sqft79 Manor Cir, Bristol, PA 19007For SaleMLS ID #PABU2130440, Kristi Shawley, EXP Realty, LLC. Bright MLS
- $699,9004 bd3 ba2.9k sqft23 Great Oak Dr, Churchville, PA 18966For SaleMLS ID #PABU2127992, Joseph Bograd, Elite Realty Group Unl. Inc.. Bright MLS
- $725,0004 bd3 ba2.3k sqft129 Wilson Rd, King Of Prussia, PA 19406For SaleMLS ID #PAMC2194366, Rick Sheppard, EXP Realty, LLC. Bright MLS
- $969,9004 bd3 ba2.8k sqft1843 Beacon Hill Dr, Dresher, PA 19025For SaleMLS ID #PAMC2188752, Justin Heath, Real of Pennsylvania. Bright MLS
- $674,9004 bd4 ba2.6k sqft1053 Florida Ave, Bensalem, PA 19020For SaleMLS ID #PABU2131372, Nate Stutzman, True Haven Real Estate. Bright MLS
- $942,8884 bd4 ba3k sqft669 Tennis Ave, Ambler, PA 19002For SaleMLS ID #PAMC2193986, Amanda Helwig, Dan Helwig Inc. Bright MLS
