Nestled in a serene neighborhood with easy access to HWY 121, 360, and 183! This charming 3-bedroom, 1.5-bath home, was beautifully updated in 2021! Spanning a thoughtfully designed floor plan, it offers versatile living spaces, including a cozy formal living or dining room, a second living area perfect for casual gatherings, and a dedicated office that can effortlessly double as a 4th bedroom. The heart of the home is its inviting kitchen, featuring sleek granite countertops, stainless steel appliances with a gas range that delights culinary enthusiasts. The kitchen flows seamlessly into the living areas, where rich wood floors add timeless sophistication. Natural light pours in through energy-efficient vinyl windows, ensuring year-round comfort and lower utility costs over the original windows. The three generously sized bedrooms provide peaceful retreats, with the master suite conveniently located near the updated full bathroom, which boasts modern fixtures! A stylish half bath serves guests and adds convenience. The dedicated office offers a quiet space for work or study, with the flexibility to transform into an additional 4th bedroom for growing families or visiting guests.
Practicality meets luxury in the full-size washer and dryer utility room, offering ample storage and functionality. Step outside to the covered back patio, an ideal spot for morning coffee or evening relaxation, overlooking a spacious backyard. The expansive outdoor area is perfect for entertaining, gardening, or simply enjoying the open space. This home blends classic charm with contemporary upgrades, from its energy-efficient windows to its thoughtfully renovated interiors. Move-in ready and brimming with character, it’s a perfect haven for those seeking comfort, style, and versatility in a vibrant community. Minutes away from the upcoming H-E-B Grocery and Glade Parks shopping and restaurants! =
Sold
Price Unknown
1202 Johns Dr, Euless, TX 76039
4beds
1,275sqft
Single Family Residence
Built in 1962
6,490 Square Feet Lot
$-- Zestimate®
$--/sqft
$2,198 Estimated rent
Home value
Not available
Estimated sales range
Not available
$2,198/mo
Zestimate® history
Owner options
List your home for rent
$2,198/mo
Rent Zestimate®
Find your next renter with Zillow Rental Manager. Plus, with online applications, you can quickly screen prospective tenants – for free.
$2,198/mo
Rent Zestimate®
Refinance and save
Refinancing to a lower rate could help reduce your monthly payments and save thousands over the life of the loan.
Explore your selling options
Work with a Zillow partner agent
Leverage their expertise and Zillow's premium Showcase listings to get your home seen by more buyers.
Get startedList with your own agent
Get your home in front of millions of buyers by listing it on Zillow.
Learn how to do itSell it yourself
Take full control of how buyers see your home on Zillow by listing For Sale by Owner (FSBO).
List your homeWhat's special
Thoughtfully renovated interiorsSpacious backyardSleek granite countertopsThoughtfully designed floor planInviting kitchenEnergy-efficient windows
Zillow last checked:
Listing updated:
Listed by:
Jory Walker 0538869 214-862-0826,
Coldwell Banker Apex, Realtors 972-829-4450
Bought with:
Cindy Bailey, 0558990
Fort Worth Property Group
Source: NTREIS,MLS#: 21320227
Facts & features
Interior
Bedrooms & bathrooms
- Bedrooms: 4
- Bathrooms: 2
- Full bathrooms: 1
- 1/2 bathrooms: 1
Primary bedroom
- Level: First
- Dimensions: 11 x 12
Bedroom
- Level: First
- Dimensions: 10 x 9
Bedroom
- Level: First
- Dimensions: 10 x 9
Dining room
- Level: First
- Dimensions: 11 x 13
Kitchen
- Level: First
- Dimensions: 12 x 17
Living room
- Level: First
- Dimensions: 11 x 15
Office
- Level: First
- Dimensions: 10 x 11
Appliances
- Included: Dishwasher, Disposal, Gas Range, Refrigerator
Features
- High Speed Internet, Cable TV
- Has basement: No
- Has fireplace: No
Interior area
- Total interior livable area: 1,275 sqft
Property
Parking
- Parking features: Driveway
Features
- Levels: One
- Stories: 1
- Pool features: None
Lot
- Size: 6,490 Square Feet
Details
- Parcel number: 01125192
Construction
Type & style
- Home type: SingleFamily
- Architectural style: Traditional,Detached
- Property subtype: Single Family Residence
Condition
- Year built: 1962
Utilities & green energy
- Sewer: Public Sewer
- Water: Public
- Utilities for property: Sewer Available, Water Available, Cable Available
Community & HOA
Community
- Subdivision: Green Hills Park Add
HOA
- Has HOA: No
Location
- Region: Euless
Financial & listing details
- Tax assessed value: $200,000
- Annual tax amount: $4,365
- Date on market: 7/7/2026
- Cumulative days on market: 289 days
- Exclusions: TV & Mount
Price history
| Date | Event | Price |
|---|---|---|
| 7/17/2026 | Sold | -- |
Source: NTREIS #21320227 Report a problem | ||
| 7/7/2026 | Pending sale | $284,990$224/sqft |
Source: NTREIS #21320227 Report a problem | ||
| 7/7/2026 | Listed for sale | $284,990$224/sqft |
Source: NTREIS #21320227 Report a problem | ||
| 6/25/2026 | Listing removed | $284,990$224/sqft |
Source: NTREIS #21049452 Report a problem | ||
| 6/19/2026 | Listed for sale | $284,990$224/sqft |
Source: NTREIS #21049452 Report a problem | ||
| 6/12/2026 | Contingent | $284,990$224/sqft |
Source: NTREIS #21049452 Report a problem | ||
| 9/3/2025 | Listed for sale | $284,990$224/sqft |
Source: NTREIS #21049452 Report a problem | ||
| 7/27/2025 | Listing removed | $284,990$224/sqft |
Source: NTREIS #20906105 Report a problem | ||
| 4/16/2025 | Listed for sale | $284,990+0.7%$224/sqft |
Source: NTREIS #20906105 Report a problem | ||
| 4/8/2025 | Listing removed | -- |
Source: Owner Report a problem | ||
| 4/8/2025 | Price change | $283,100+2.9%$222/sqft |
Source: Owner Report a problem | ||
| 3/10/2025 | Listed for sale | $275,000+31%$216/sqft |
Source: Owner Report a problem | ||
| 8/18/2021 | Sold | -- |
Source: Ebby Halliday solds #14599131_76039 Report a problem | ||
| 7/27/2021 | Pending sale | $209,900$165/sqft |
Source: NTREIS #14599131 Report a problem | ||
| 7/26/2021 | Price change | $209,900-4.5%$165/sqft |
Source: NTREIS #14599131 Report a problem | ||
| 7/16/2021 | Price change | $219,900-4.3%$172/sqft |
Source: NTREIS #14599131 Report a problem | ||
| 7/9/2021 | Price change | $229,900-2.1%$180/sqft |
Source: NTREIS #14599131 Report a problem | ||
| 7/2/2021 | Price change | $234,900-2.1%$184/sqft |
Source: NTREIS #14599131 Report a problem | ||
| 6/14/2021 | Listed for sale | $239,900$188/sqft |
Source: NTREIS #14599131 Report a problem | ||
Public tax history
| Year | Property taxes | Tax assessment |
|---|---|---|
| 2025 | $3,938 -9.8% | $200,000 -13% |
| 2024 | $4,365 | $230,000 -0.6% |
| 2023 | -- | $231,315 +10.3% |
| 2022 | $4,325 +77.4% | $209,710 +21.5% |
| 2021 | $2,438 +10.2% | $172,552 +16.8% |
| 2020 | $2,212 +10.9% | $147,737 -9.5% |
| 2019 | $1,995 +9.5% | $163,180 +65.6% |
| 2018 | $1,823 +11.9% | $98,525 -17.7% |
| 2017 | $1,629 +9.4% | $119,721 +8.7% |
| 2016 | $1,488 -10.3% | $110,176 +48.8% |
| 2015 | $1,659 | $74,023 -8.5% |
| 2014 | $1,659 | $80,900 |
| 2013 | -- | $80,900 -0.5% |
| 2012 | -- | $81,300 +3% |
| 2011 | -- | $78,900 -8.3% |
| 2010 | -- | $86,000 -0.6% |
| 2009 | -- | $86,500 +2.1% |
| 2008 | -- | $84,700 |
| 2007 | -- | $84,700 |
| 2006 | -- | $84,700 |
| 2005 | -- | $84,700 +3.3% |
| 2004 | -- | $82,000 +5.9% |
| 2003 | -- | $77,400 -1.3% |
| 2002 | -- | $78,400 +13.8% |
| 2001 | -- | $68,900 +13.7% |
| 2000 | -- | $60,600 |
Find assessor info on the county website
Neighborhood: Green Hills Park
Nearby homes
- $257,4003 bd1 ba1.1k sqft1204 Johns Dr, Euless, TX 76039Off Market
- $274,0003 bd1 ba1.3k sqft1200 Johns Dr, Euless, TX 76039Off Market
- $--3 bd2 ba1.1k sqft1203 Aransas Dr, Euless, TX 76039Sold
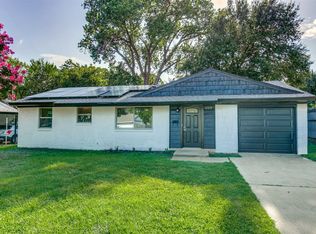
- $257,5003 bd1 ba1.1k sqft1206 Johns Dr, Euless, TX 76039Off Market
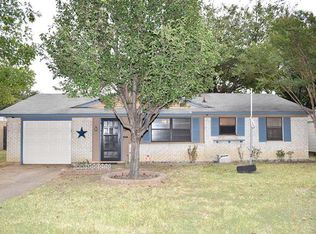
- $294,8003 bd2 ba1.3k sqft1205 Aransas Dr, Euless, TX 76039Off Market
- $294,5004 bd2 ba1.3k sqft1201 Aransas Dr, Euless, TX 76039Off Market
- $262,6003 bd1 ba1.1k sqft1207 Aransas Dr, Euless, TX 76039Off Market
- $341,9003 bd2 ba1.7k sqft1203 Johns Dr, Euless, TX 76039Off Market
Nearby schools
GreatSchools rating
- 8/10Lakewood Elementary SchoolGrades: PK-6Distance: 0.5 mi
- 9/10Harwood Junior High SchoolGrades: 7-9Distance: 1.4 mi
- 6/10Trinity High SchoolGrades: 10-12Distance: 0.9 mi
Schools provided by the listing agent
- Elementary: Lakewood
- Middle: Euless
- High: Trinity
- District: Hurst-Euless-Bedford ISD
Source: NTREIS. This data may not be complete. We recommend contacting the local school district to confirm school assignments for this home.
- Texas
- Tarrant County
- Euless
- 76039
- Green Hills Park
- 1202 Johns Dr
Nearby cities
Nearby neighborhoods
Nearby zip codes
Other Euless Topics
