Skip main navigation
Closed
  • Price Unknown

    1202 Justins Trail Road, Neosho, MO 64850

    3beds
    1,650sqft
    Single Family Residence
    Built in 2025
    9,147.6 Square Feet Lot
    $196,100 Zestimate®
    $--/sqft
    $1,689 Estimated rent

    Home value

    $196,100

    $155,000 - $249,000

    $1,689/mo

    Zestimate® history
    Loading
    Loading...

    Owner options

    List your home for rent

    $1,689/mo

    Rent Zestimate®

    Find your next renter with Zillow Rental Manager. Plus, with online applications, you can quickly screen prospective tenants – for free.

    Learn more

    $1,689/mo

    Rent Zestimate®

    Refinance and save

    Refinancing to a lower rate could help reduce your monthly payments and save thousands over the life of the loan.

    See today's rates

    Explore your selling options

    Work with a Zillow partner agent

    Leverage their expertise and Zillow's premium Showcase listings to get your home seen by more buyers.

    Get started

    List with your own agent

    Get your home in front of millions of buyers by listing it on Zillow.

    Learn how to do it

    Sell it yourself

    Take full control of how buyers see your home on Zillow by listing For Sale by Owner (FSBO).

    List your home

    What's special

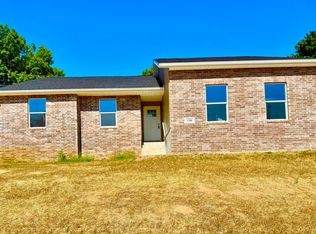
    Discover affordable luxury in the heart of Neosho, MO with this new construction home nestled in a welcoming neighborhood surrounded by newer properties. This exquisite residence features custom cabinets and elegant granite countertops, showcasing the attention to detail throughout. Enjoy the spacious, custom-finished walk-in closets and versatile split floor plan, creating a perfect blend of privacy and connectivity. The open living concept, complemented by luxurious LVP flooring throughout, provides a modern and stylish atmosphere ideal for everyday living.''

    Zillow last checked:

    Listing updated:

    Listed by:

    Melissa Gibbens 417-540-1627,

    Fathom Realty MO LLC

    Bought with:

    Mason Williams, GRI, 2018041977

    Realty Executives Tri-States

    Source: SOMOMLS as distributed by MLS GRID,MLS#: 60290558MLS Logo

    Facts & features

    Interior

    Bedrooms & bathrooms
    • Bedrooms: 3
    • Bathrooms: 2
    • Full bathrooms: 2
    Primary bedroom
    • Area: 279.46
    • Dimensions: 15.7 x 17.8
    Bedroom 2
    • Area: 130.8
    • Dimensions: 10.9 x 12
    Bedroom 3
    • Area: 132
    • Dimensions: 11 x 12
    Dining area
    • Area: 143
    • Dimensions: 13 x 11
    Kitchen
    • Area: 243.36
    • Dimensions: 16.9 x 14.4
    Living room
    • Area: 221.76
    • Dimensions: 15.4 x 14.4
    Utility room
    • Area: 77
    • Dimensions: 11 x 7
    Heating
    • Central, Electric
    Cooling
    • Central Air, Ceiling Fan(s)
    Appliances
    • Included: Dishwasher, Free-Standing Electric Oven, Microwave, Electric Water Heater, Disposal
    • Laundry: Main Level
    Features
    • Granite Counters
    • Flooring: Luxury Vinyl
    • Windows: Tilt-In Windows
    • Has basement: No
    • Attic: Access Only:No Stairs
    • Has fireplace: No
    • Fireplace features: None
    Interior area
    • Total structure area: 1,650
    • Total interior livable area: 1,650 sqft
    • Finished area above ground: 1,650
    • Finished area below ground: 0

    Property

    Parking
    • Total spaces: 2
    • Parking features: Garage - Attached
    • Attached garage spaces: 2
    Features
    • Levels: One
    • Stories: 1
    • Patio & porch: Patio
    • Exterior features: Rain Gutters
    • Fencing: None
    • Has view: Yes
    • View description: City
    Lot
    • Size: 9,147 sqft
    • Features: Sloped
    Details
    • Parcel number: 52344429

    Construction

    Type & style
    • Home type: SingleFamily
    • Architectural style: Contemporary
    • Property subtype: Single Family Residence
    Materials
    • Brick, Vinyl Siding
    • Foundation: Poured Concrete, Slab
    • Roof: Composition
    Condition
    • Year built: 2025

    Utilities & green energy

    • Sewer: Private Sewer
    • Water: Public

    Community & neighborhood

    Security
    • Security features: Smoke Detector(s)
    Location
    • Region: Neosho
    • Subdivision: Fox Ridge

    Other

    Other facts
    • Listing terms: Cash,VA Loan,USDA/RD,FHA,Conventional
    • Road surface type: Asphalt

    Price history

    DateEventPrice
    9/25/2025Sold--
    Source: SOMOMLS as distributed by MLS GRID #60290558 Report a problem
    8/15/2025Pending sale$219,000$133/sqft
    Source: Ozark Gateway AOR #251592 Report a problem
    8/11/2025Price change$219,000-4.3%$133/sqft
    Source: Ozark Gateway AOR #251592 Report a problem
    7/28/2025Price change$228,750-2.6%$139/sqft
    Source: SOMOMLS as distributed by MLS GRID #60290558 Report a problem
    7/14/2025Listed for sale$234,900$142/sqft
    Source: Ozark Gateway AOR #251592 Report a problem
    4/3/2025Pending sale$234,900$142/sqft
    Source: SOMOMLS as distributed by MLS GRID #60290558 Report a problem
    3/31/2025Listed for sale$234,900$142/sqft
    Source: Ozark Gateway AOR #251592 Report a problem

    Public tax history

    Tax history is unavailable.

    Neighborhood: 64850

    Nearby schools

    GreatSchools rating
    Schools provided by the listing agent
    • Elementary: Benton
    • Middle: Neosho
    • High: Neosho

    Source: SOMOMLS as distributed by MLS GRID. This data may not be complete. We recommend contacting the local school district to confirm school assignments for this home.