Completely reimagined and resurfaced Park Ridge charmer fresh from under the hammer! You will love all the features of this updated two story with a fantastic quarter acre lot, completely fenced, with multiple outdoor areas for entertainment. The incredible 10 zone sprinkler system will keep your grass bright green all summer long. Updated design with fresh paint outside, new everything on the inside. Open concept kitchen with white shaker cabinetry (solid wood construction with soft close hinges and rails), white quartz countertops, inviting eat-in island, updated lighting, and brand new set of appliances. Gas stove for cooking enthusiasts. 4 bedrooms with one main level bedroom, large laundry area, and more closets than you can count. High quality air conditioner will keep you cool all summer long. Updated vinyl windows will keep the cool inside the house. Oversized 2 car garage will park the biggest of the trucks. Park ridge neighborhood has no HOA, wide streets, updated homes and incredible access to free amenities - park, baseball field, volleyball fields, walking trails. Elementary, middle and high schools are all withing walking distance. Centenial pool is right down the road! This is a lovely neighborhood and a completely rebuilt home with all the bells and whistles. Dont wait, get into your dream home today! Home warranty will be provided at closing.
Sold for $579,000
$579,000
1202 Kinnikinnick Ct, Longmont, CO 80504
4beds
1,680sqft
Single Family Residence
Built in 1977
9,848 Square Feet Lot
$556,300 Zestimate®
$345/sqft
$2,830 Estimated rent
Home value
$556,300
$528,000 - $584,000
$2,830/mo
Zestimate® history
Owner options
List your home for rent
$2,830/mo
Rent Zestimate®
Find your next renter with Zillow Rental Manager. Plus, with online applications, you can quickly screen prospective tenants – for free.
$2,830/mo
Rent Zestimate®
Refinance and save
$3,414/mo
Est. payment
Refinancing to a lower rate could help reduce your monthly payments and save thousands over the life of the loan.
$3,414/mo
Est. payment
Explore your selling options
Work with a Zillow partner agent
Leverage their expertise and Zillow's premium Showcase listings to get your home seen by more buyers.
Get startedList with your own agent
Get your home in front of millions of buyers by listing it on Zillow.
Learn how to do itSell it yourself
Take full control of how buyers see your home on Zillow by listing For Sale by Owner (FSBO).
List your homeWhat's special
Zillow last checked:
Listing updated:
Listed by:
Paul Jazwierski 303-858-8100,
HomeSmart Realty
Bought with:
Danya Rivlin, 100072353
Live West Realty
Source: IRES as distributed by MLS GRID,MLS#: 1017324
Facts & features
Interior
Bedrooms & bathrooms
- Bedrooms: 4
- Bathrooms: 2
- Full bathrooms: 2
- Main level bathrooms: 1
Primary bedroom
- Description: Carpet
- Features: Shared Primary Bath
- Level: Upper
- Area: 165 Square Feet
- Dimensions: 11 x 15
Bedroom 2
- Description: Laminate
- Level: Main
- Area: 144 Square Feet
- Dimensions: 12 x 12
Bedroom 3
- Description: Carpet
- Level: Upper
- Area: 143 Square Feet
- Dimensions: 11 x 13
Bedroom 4
- Description: Carpet
- Level: Upper
- Area: 132 Square Feet
- Dimensions: 11 x 12
Bedroom 5
- Description: Carpet
- Level: Upper
- Area: 108 Square Feet
- Dimensions: 9 x 12
Kitchen
- Description: Laminate
- Level: Main
- Area: 110 Square Feet
- Dimensions: 10 x 11
Heating
- Forced Air
Appliances
- Included: Electric Range, Self Cleaning Oven, Dishwasher, Refrigerator
Features
- Eat-in Kitchen, Separate Dining Room, Open Floorplan, Walk-In Closet(s), Kitchen Island
- Doors: 6-Panel Doors
- Basement: None
Interior area
- Total structure area: 1,680
- Total interior livable area: 1,680 sqft
- Finished area above ground: 1,680
Property
Parking
- Total spaces: 2
- Parking features: Oversized
- Garage spaces: 2
- Details: Detached
Accessibility
- Accessibility features: Level Lot
Features
- Levels: Two
- Stories: 2
- Patio & porch: Patio
- Exterior features: Sprinkler System
- Fencing: Fenced
- Has view: Yes
- View description: Hills, City
Lot
- Size: 9,848 Square Feet
- Features: Corner Lot, Paved
Details
- Parcel number: R0070324
- Zoning: Res
- Special conditions: Licensed Owner
Construction
Type & style
- Home type: SingleFamily
- Architectural style: Legal Conforming
- Property subtype: Single Family Residence
Materials
- Frame
- Roof: Composition
Condition
- New construction: No
- Year built: 1977
Utilities & green energy
- Electric: City of Longmon
- Gas: Xcel Energy
- Sewer: Public Sewer
- Water: City
- Utilities for property: Natural Gas Available, Electricity Available
Community & HOA
Community
- Features: Park, Trail(s)
- Security: Fire Alarm
- Subdivision: Park Ridge
HOA
- Has HOA: No
Location
- Region: Longmont
Financial & listing details
- Price per square foot: $345/sqft
- Tax assessed value: $562,700
- Annual tax amount: $2,668
- Date on market: 8/27/2024
- Listing terms: Cash,Conventional
- Exclusions: All staging including but not limited to fireplace
- Electric utility on property: Yes
- Road surface type: Asphalt
Price history
| Date | Event | Price |
|---|---|---|
| 3/24/2026 | Listing removed | $2,500$1/sqft |
Source: Zillow Rentals Report a problem | ||
| 3/18/2026 | Listed for rent | $2,500$1/sqft |
Source: Zillow Rentals Report a problem | ||
| 9/27/2024 | Sold | $579,000$345/sqft |
Source:  IRES as distributed by MLS GRID #1017324 Report a problem IRES as distributed by MLS GRID #1017324 Report a problem | ||
| 8/29/2024 | Pending sale | $579,000$345/sqft |
Source: IRES as distributed by MLS GRID #1017324 Report a problem | ||
| 8/27/2024 | Listed for sale | $579,000+40.5%$345/sqft |
Source: IRES as distributed by MLS GRID #1017324 Report a problem | ||
| 7/19/2024 | Sold | $412,000+5.9%$245/sqft |
Source: IRES as distributed by MLS GRID #1013085 Report a problem | ||
| 7/2/2024 | Pending sale | $389,000$232/sqft |
Source: IRES as distributed by MLS GRID #1013085 Report a problem | ||
| 6/27/2024 | Listed for sale | $389,000+87.9%$232/sqft |
Source: IRES as distributed by MLS GRID #1013085 Report a problem | ||
| 11/5/2004 | Sold | $207,000+93.5%$123/sqft |
Source: Public Record Report a problem | ||
| 3/2/1994 | Sold | $107,000$64/sqft |
Source: Public Record Report a problem | ||
Public tax history
| Year | Property taxes | Tax assessment |
|---|---|---|
| 2025 | $2,705 +1.4% | $35,169 +10% |
| 2024 | $2,668 +12.5% | $31,965 -1% |
| 2023 | $2,372 -1.3% | $32,276 +34.7% |
| 2022 | $2,403 +20.3% | $23,970 -2.8% |
| 2021 | $1,997 | $24,661 +19.9% |
| 2020 | $1,997 +14.7% | $20,563 |
| 2019 | $1,741 | $20,563 +12.2% |
| 2018 | $1,741 | $18,331 -9.5% |
| 2017 | $1,741 +12.7% | $20,266 +25.4% |
| 2016 | $1,545 +4.9% | $16,159 +21.1% |
| 2015 | $1,472 +18.1% | $13,341 |
| 2014 | $1,246 -4.1% | $13,341 |
| 2013 | $1,299 +6.8% | $13,341 -4.8% |
| 2012 | $1,217 +2.1% | $14,010 |
| 2011 | $1,192 +1.8% | -- |
| 2010 | $1,171 -6.3% | $13,850 |
| 2009 | $1,249 +12.1% | $13,850 -19% |
| 2008 | $1,114 +0.1% | $17,100 |
| 2007 | $1,113 -1.8% | $17,100 +0.5% |
| 2006 | $1,133 -7.1% | $17,020 |
| 2005 | $1,219 +1.2% | $17,020 -7.7% |
| 2004 | $1,205 +11.6% | $18,430 |
| 2003 | $1,080 +10.5% | $18,430 +29.3% |
| 2002 | $977 | $14,250 -90.8% |
| 2001 | -- | $155,700 |
Find assessor info on the county website
Neighborhood: Clark Centennial
Nearby homes
- $402,9002 bd1 ba1k sqft1208 Kinnikinnick Ct, Longmont, CO 80504Off Market
- $425,4002 bd1 ba1k sqft704 Independence Dr, Longmont, CO 80504Off Market
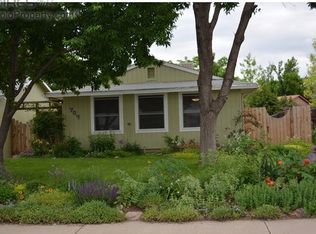
- $443,5003 bd1 ba1.6k sqft1216 Kinnikinnick Ct, Longmont, CO 80504Off Market
- $509,5004 bd2 ba1.6k sqft642 Independence Dr, Longmont, CO 80504Sold
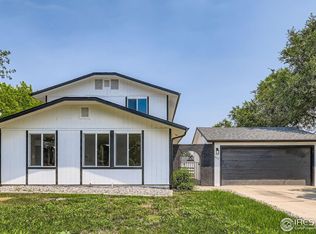
- $384,6002 bd1 ba1k sqft701 Independence Dr, Longmont, CO 80504Off Market
- $540,0004 bd2 ba1.6k sqft708 Independence Dr, Longmont, CO 80504Sold
- $578,4004 bd2 ba2.2k sqft701 Eldora Pl, Longmont, CO 80504Off Market
- $491,9003 bd2 ba1.6k sqft647 Independence Dr, Longmont, CO 80504Off Market
Nearby schools
GreatSchools rating
- 4/10Timberline Pk-8Grades: PK-8Distance: 0.5 mi
- 3/10Skyline High SchoolGrades: 9-12Distance: 0.3 mi
Schools provided by the listing agent
- Elementary: Timberline
- Middle: Timberline
- High: Skyline
Source: IRES as distributed by MLS GRID. This data may not be complete. We recommend contacting the local school district to confirm school assignments for this home.
Get a cash offer in 3 minutes
Find out how much your home could sell for in as little as 3 minutes with a no-obligation cash offer.
Estimated market value
$556,300
Get a cash offer in 3 minutes
Find out how much your home could sell for in as little as 3 minutes with a no-obligation cash offer.
Estimated market value
$556,300
- Colorado
- Boulder County
- Longmont
- 80504
- Clark Centennial
- 1202 Kinnikinnick Ct
Nearby cities
Nearby neighborhoods
Nearby zip codes
Other Longmont Topics
