Skip main navigation
Sold
  • Price Unknown

    1202 Lakecrest Cir, Raymore, MO 64083

    4beds
    3,602sqft
    Single Family Residence
    Built in 2014
    0.42 Acres Lot
    $977,400 Zestimate®
    $--/sqft
    $3,346 Estimated rent

    Home value

    $977,400

    $929,000 - $1.04M

    $3,346/mo

    Zestimate® history
    Loading
    Loading...

    Owner options

    List your home for rent

    $3,346/mo

    Rent Zestimate®

    Find your next renter with Zillow Rental Manager. Plus, with online applications, you can quickly screen prospective tenants – for free.

    Learn more

    $3,346/mo

    Rent Zestimate®

    Refinance and save

    $1,308/mo

    Est. payment

    Refinancing to a lower rate could help reduce your monthly payments and save thousands over the life of the loan.

    See today's rates

    $1,308/mo

    Est. payment

    Explore your selling options

    Work with a Zillow partner agent

    Leverage their expertise and Zillow's premium Showcase listings to get your home seen by more buyers.

    Get started

    List with your own agent

    Get your home in front of millions of buyers by listing it on Zillow.

    Learn how to do it

    Sell it yourself

    Take full control of how buyers see your home on Zillow by listing For Sale by Owner (FSBO).

    List your home

    What's special

    Lakeside livingWaterfront charmPrivate covered dockVersatile media roomAmple spaceWet barPicturesque backdrop
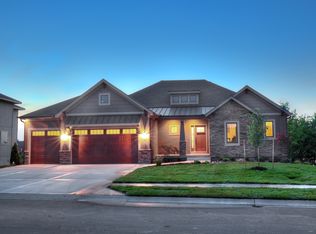
    Welcome to 1202 Lakecrest Circle, an unparalleled lakefront estate nestled in Raymore, Missouri's coveted Creekmoor subdivision. This remarkable residence offers an impressive array of amenities, including 4 bedrooms, 2 full bathrooms, 2 half bathrooms, a spacious 4-car garage, and a meticulously finished basement complete with a sophisticated wet bar. As you step through the grand entrance, you'll be captivated by the seamless flow of the living spaces, adorned with gleaming hardwood floors and bathed in natural light streaming through expansive windows. The main level boasts a gourmet kitchen equipped with top-of-the-line appliances and a central island, perfect for both casual dining and elegant entertaining. Retreat to the lavish master suite, where tranquility awaits in the spa-like ensuite bathroom and generous walk-in closet. Three additional bedrooms offer ample space for family and guests, each appointed with plush carpeting and thoughtfully designed for comfort. Descend to the lower level to discover a true haven for leisure and entertainment. The finished basement features a versatile media room and an inviting wet bar, creating an ideal setting for hosting gatherings or unwinding with loved ones. Outside, the expansive deck provides a picturesque backdrop for al fresco dining or simply basking in the serene ambiance of lakefront living. Meander down to the private covered dock, where you can embark on leisurely boat rides or simply soak in the breathtaking views of the tranquil waters. With its unparalleled combination of luxury, comfort, and waterfront charm, 1202 Lakecrest Circle offers a lifestyle of unmatched sophistication. Don't miss your chance to experience the epitome of lakeside living – schedule your private tour today and prepare to be enchanted by this extraordinary property.

    Zillow last checked:

    Listing updated:

    Listing Provided by:

    Jason Rains 816-305-7138,

    RE/MAX Elite, REALTORS

    Bought with:

    Sherry Westhues, 2017018645

    ReeceNichols - Eastland

    Source: Heartland MLS as distributed by MLS GRID,MLS#: 2482059MLS Logo

    Facts & features

    Interior

    Bedrooms & bathrooms
    • Bedrooms: 4
    • Bathrooms: 4
    • Full bathrooms: 2
    • 1/2 bathrooms: 2
    Primary bedroom
    • Level: First
    Bedroom 2
    • Level: First
    Bedroom 3
    • Level: Lower
    Bedroom 4
    • Level: Lower
    Primary bathroom
    • Level: First
    Bathroom 2
    • Level: First
    Bathroom 3
    • Level: Lower
    Breakfast room
    • Level: First
    Dining room
    • Level: First
    Great room
    • Level: First
    Kitchen
    • Level: First
    Media room
    • Level: Lower
    Recreation room
    • Level: Lower
    Heating
    • Heat Pump, Heatpump/Gas
    Cooling
    • Heat Pump
    Appliances
    • Laundry: Main Level, Off The Kitchen
    Features
    • Custom Cabinets, Kitchen Island, Painted Cabinets, Vaulted Ceiling(s), Walk-In Closet(s), Wet Bar
    • Flooring: Wood
    • Basement: Basement BR,Finished,Full,Walk-Out Access
    • Number of fireplaces: 2
    • Fireplace features: Gas, Gas Starter, Living Room, Other
    Interior area
    • Total structure area: 3,602
    • Total interior livable area: 3,602 sqft
    • Finished area above ground: 1,990
    • Finished area below ground: 1,612

    Property

    Parking
    • Total spaces: 4
    • Parking features: Attached, Garage Faces Front, Garage Faces Rear
    • Attached garage spaces: 4
    Features
    • Patio & porch: Deck, Covered, Patio, Screened
    • Waterfront features: Lake Front
    Lot
    • Size: 0.42 Acres
    • Features: City Limits
    Details
    • Parcel number: 2204968

    Construction

    Type & style
    • Home type: SingleFamily
    • Architectural style: Traditional
    • Property subtype: Single Family Residence
    Materials
    • Stucco
    • Roof: Composition
    Condition
    • Year built: 2014

    Utilities & green energy

    • Sewer: Public Sewer
    • Water: Public

    Community & neighborhood

    Location
    • Region: Raymore
    • Subdivision: Creekmoor - Edgewater

    HOA & financial

    HOA
    • Has HOA: Yes
    • HOA fee: $1,308 semi-annually
    • Amenities included: Clubhouse, Exercise Room, Golf Course, Pool, Tennis Court(s), Trail(s)

    Other

    Other facts
    • Listing terms: Cash,Conventional,FHA,VA Loan
    • Ownership: Private

    Price history

    DateEventPrice
    6/10/2024Sold--
    Source: Heartland MLS as distributed by MLS GRID #2482059 Report a problem
    4/28/2024Pending sale$900,000$250/sqft
    Source: Heartland MLS as distributed by MLS GRID #2482059 Report a problem
    4/22/2024Listed for sale$900,000+26.8%$250/sqft
    Source: Heartland MLS as distributed by MLS GRID #2482059 Report a problem
    7/30/2020Sold--
    Source: Agent Provided Report a problem
    6/22/2020Pending sale$710,000$197/sqft
    Source: ReeceNichols - Leawood #2225876 Report a problem
    6/17/2020Listed for sale$710,000+2.9%$197/sqft
    Source: ReeceNichols - Leawood #2225876 Report a problem
    6/26/2018Sold--
    Source: Heartland MLS as distributed by MLS GRID #2105209 Report a problem
    5/4/2018Listed for sale$690,000$192/sqft
    Source: Keller Williams Realty Partner #2105209 Report a problem

    Public tax history

    YearProperty taxesTax assessment
    2025$10,986 +11%$136,130 +11.9%
    2024$9,900 +0.1%$121,650
    2023$9,887 +10.6%$121,650 +11.4%
    2022$8,938 0%$109,250
    2021$8,939 $109,250 -1.4%
    2020-- $110,830
    2019-- $110,830 +4.3%
    2018$8,845 $106,220
    2017$8,845 +8%$106,220 +4%
    2016$8,193 $102,130
    2015$8,193 +10753.7%$102,130 +13.1%
    2014$75 $90,320

    Find assessor info on the county website

    Neighborhood: 64083

    Nearby schools

    GreatSchools rating
    Schools provided by the listing agent
    • Elementary: Creekmoor
    • Middle: Raymore-Peculiar
    • High: Raymore-Peculiar

    Source: Heartland MLS as distributed by MLS GRID. This data may not be complete. We recommend contacting the local school district to confirm school assignments for this home.

    Get a cash offer in 3 minutes
    Find out how much your home could sell for in as little as 3 minutes with a no-obligation cash offer.
    Estimated market value
    $977,400
    Get a cash offer in 3 minutes
    Find out how much your home could sell for in as little as 3 minutes with a no-obligation cash offer.
    Estimated market value
    $977,400