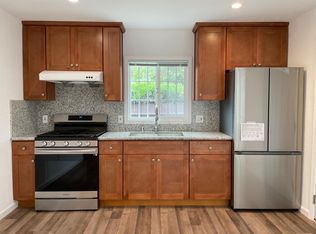
Welcome to this charming home situated on a desirable corner lot with side access, surrounded by vibrant, inviting landscaping accented by blooming bougainvillea. Inside, enjoy a freshly painted interior and beautifully refinished hardwood floors throughout. The spacious living room features a cozy wood-burning fireplace and opens seamlessly to a versatile 211 square foot sunroom, ideal for a home office, playroom, or peaceful retreat. This light-filled 3-bedroom, 2-bath home offers both an eat-in kitchen and a formal dining area, along with dual-paned windows, skylights, and a charming decorative kitchen window. The thoughtfully designed kitchen includes a double built-in oven, farmhouse sink, butcher block countertops, and two tin-lined cabinets, blending character with functionality. The desirable primary bedroom suite features a private bath with glass block windows and elegant marble tile floors. Step outside to relax in the lush backyard, complete with a storage shed, mature orange, avocado, and kumquat trees, and a side yard with an arbor that leads to a picturesque pathway lined with rose bushes. The home is also located within walking distance to BART and just minutes from nearby shops, restaurants, and the weekly farmers market, with easy access to 880 and 580.
Sold for $840,000
$840,000
1202 Lillian Ave, San Leandro, CA 94578
3beds
1,337sqft
Residential, Single Family Residence
Built in 1941
5,278 Square Feet Lot
$851,100 Zestimate®
$628/sqft
$3,606 Estimated rent
Home value
$851,100
$766,000 - $945,000
$3,606/mo
Zestimate® history
Owner options
List your home for rent
$3,606/mo
Rent Zestimate®
Find your next renter with Zillow Rental Manager. Plus, with online applications, you can quickly screen prospective tenants – for free.
$3,606/mo
Rent Zestimate®
Refinance and save
$5,463/mo
Est. payment
Refinancing to a lower rate could help reduce your monthly payments and save thousands over the life of the loan.
$5,463/mo
Est. payment
Explore your selling options
Work with a Zillow partner agent
Leverage their expertise and Zillow's premium Showcase listings to get your home seen by more buyers.
Get startedList with your own agent
Get your home in front of millions of buyers by listing it on Zillow.
Learn how to do itSell it yourself
Take full control of how buyers see your home on Zillow by listing For Sale by Owner (FSBO).
List your homeWhat's special
Cozy wood-burning fireplaceLush backyardFarmhouse sinkFreshly painted interiorElegant marble tile floorsDesirable primary bedroom suiteFormal dining area
Zillow last checked:
Listing updated:
Listed by:
Louise Lovewell DRE #00689931 510-351-5555,
Re/max Accord,
Katie Lovewell DRE #01912817 510-351-5555,
Re/max Accord
Bought with:
Umala Mitchell-Palley, DRE #01918171
Bhg Re Reliance Partners
Source: Bay East AOR,MLS#: 41120750
Facts & features
Interior
Bedrooms & bathrooms
- Bedrooms: 3
- Bathrooms: 2
- Full bathrooms: 2
Rooms
- Room types: 3 Bedrooms, 2 Baths, Dining Room, Dining Area, Sun Porch
Bathroom
- Features: Shower Over Tub
Kitchen
- Features: Dishwasher, Gas Range/Cooktop, Oven Built-in, Range/Oven Built-in, Refrigerator
Heating
- Floor Furnace
Cooling
- Ceiling Fan(s)
Appliances
- Included: Dishwasher, Gas Range, Oven, Range, Refrigerator, Gas Water Heater, Dryer, Washer
- Laundry: In Garage
Features
- Flooring: Hardwood, Tile, Vinyl
- Number of fireplaces: 1
- Fireplace features: Brick, Living Room, Wood Burning
Interior area
- Total structure area: 1,337
- Total interior livable area: 1,337 sqft
Property
Parking
- Total spaces: 1
- Parking features: Attached
- Garage spaces: 1
Features
- Levels: One
- Stories: 1
- Pool features: None
Lot
- Size: 5,278 Square Feet
- Features: Corner Lot, Back Yard, Front Yard, Side Yard
Details
- Parcel number: 77D147226
- Special conditions: Standard
Construction
Type & style
- Home type: SingleFamily
- Architectural style: Ranch
- Property subtype: Residential, Single Family Residence
Materials
- Stucco
- Roof: Composition
Condition
- Existing
- New construction: No
- Year built: 1941
Utilities & green energy
- Electric: No Solar
Community & HOA
Community
- Subdivision: Lower Bal
HOA
- Has HOA: No
Location
- Region: San Leandro
Financial & listing details
- Price per square foot: $628/sqft
- Tax assessed value: $91,568
- Price range: $840K - $840K
- Date on market: 1/13/2026
- Listing agreement: Excl Right
- Listing terms: Cash,Conventional
Price history
| Date | Event | Price |
|---|---|---|
| 2/13/2026 | Sold | $840,000+2.6%$628/sqft |
Source:  Bay East AOR #41120750 Report a problem Bay East AOR #41120750 Report a problem | ||
| 1/28/2026 | Pending sale | $819,000$613/sqft |
Source: Bay East AOR #41120750 Report a problem | ||
| 1/13/2026 | Listed for sale | $819,000$613/sqft |
Source: Bay East AOR #41120750 Report a problem | ||
Public tax history
| Year | Property taxes | Tax assessment |
|---|---|---|
| 2025 | -- | $91,568 +2% |
| 2024 | $1,736 -1.1% | $89,772 +2% |
| 2023 | $1,755 +4% | $88,012 +2% |
| 2022 | $1,687 +3.9% | $86,286 +2% |
| 2021 | $1,624 +3.6% | $84,595 +1% |
| 2020 | $1,568 +3.6% | $83,727 +2% |
| 2019 | $1,514 +5.9% | $82,086 +2% |
| 2018 | $1,430 | $80,477 +2% |
| 2017 | $1,430 +5.8% | $78,899 +2% |
| 2016 | $1,351 +3.4% | $77,352 +1.5% |
| 2015 | $1,307 | $76,190 +2% |
| 2014 | $1,307 | $74,698 +0.5% |
| 2013 | -- | $74,360 +2% |
| 2012 | -- | $72,902 +2% |
| 2011 | -- | $71,473 +0.8% |
| 2010 | -- | $70,939 -0.2% |
| 2009 | -- | $71,108 +2% |
| 2008 | -- | $69,714 +2% |
| 2007 | -- | $68,346 +2% |
| 2006 | -- | $67,006 +2% |
| 2005 | -- | $65,693 +2% |
| 2004 | -- | $64,409 +1.9% |
| 2003 | -- | $63,228 +2% |
| 2002 | -- | $61,989 +2% |
| 2001 | $825 | $60,773 |
Find assessor info on the county website
Neighborhood: Halcyon Foothill
Nearby homes
- $741,2002 bd1 ba1k sqft1208 Lillian Ave, San Leandro, CA 94578Off Market
- $--2 bd1 ba660 sqft1203 Margery Ave #A, San Leandro, CA 94578Off Market
- $752,6002 bd1 ba769 sqft1203 Margery Ave, San Leandro, CA 94578Off Market

- $872,4003 bd1 ba1.5k sqft1214 Lillian Ave, San Leandro, CA 94578Off Market
- $739,6002 bd1 ba1k sqft1207 Margery Ave, San Leandro, CA 94578Off Market
- $832,1004 bd2 ba1.5k sqft14879 Western Ave, San Leandro, CA 94578Off Market
- $769,3003 bd1 ba1.2k sqft14883 Western Ave, San Leandro, CA 94578Off Market
- $827,1003 bd1 ba1.5k sqft1201 Lillian Ave, San Leandro, CA 94578Off Market
Nearby schools
GreatSchools rating
- 5/10Jefferson Elementary SchoolGrades: K-5Distance: 0.6 mi
- 4/10Bancroft Middle SchoolGrades: 6-8Distance: 1.7 mi
- 4/10San Leandro High SchoolGrades: 9-12Distance: 1 mi
Get a cash offer in 3 minutes
Find out how much your home could sell for in as little as 3 minutes with a no-obligation cash offer.
Estimated market value
$851,100
Get a cash offer in 3 minutes
Find out how much your home could sell for in as little as 3 minutes with a no-obligation cash offer.
Estimated market value
$851,100
- California
- Alameda County
- San Leandro
- 94578
- Halcyon Foothill
- 1202 Lillian Ave
Nearby cities
Nearby neighborhoods
Nearby zip codes
Other San Leandro Topics
