Skip main navigation
Sold for $218,000
  • $218,000

    1202 LOCH RANNOCH COURT #1202, LEESBURG, FL 34788

    3beds
    1,356sqft
    Condominium
    Built in 1989
    -- sqft lot
    $212,500 Zestimate®
    $161/sqft
    $1,810 Estimated rent

    Home value

    $212,500

    $193,000 - $234,000

    $1,810/mo

    Zestimate® history
    Loading
    Loading...

    Owner options

    List your home for rent

    $1,810/mo

    Rent Zestimate®

    Find your next renter with Zillow Rental Manager. Plus, with online applications, you can quickly screen prospective tenants – for free.

    Learn more

    $1,810/mo

    Rent Zestimate®

    Refinance and save

    $1,735/mo

    Est. payment

    Refinancing to a lower rate could help reduce your monthly payments and save thousands over the life of the loan.

    See today's rates

    $1,735/mo

    Est. payment

    Explore your selling options

    Work with a Zillow partner agent

    Leverage their expertise and Zillow's premium Showcase listings to get your home seen by more buyers.

    Get started

    List with your own agent

    Get your home in front of millions of buyers by listing it on Zillow.

    Learn how to do it

    Sell it yourself

    Take full control of how buyers see your home on Zillow by listing For Sale by Owner (FSBO).

    List your home

    What's special

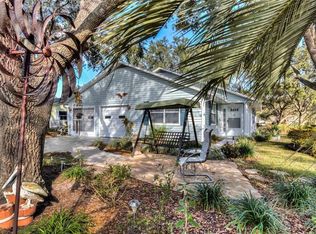


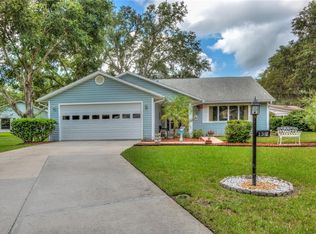
    Back on market due to no fault of seller! *NEW ROOF & NEW HVAC!!!* Welcome home to the 3 bedroom and 2 full bathrooms home nestled in the tranquil Scottish Highlands. This immaculate residence offers an array of desirable features, ensuring every aspect of your wish list is fulfilled. Boasting a thoughtfully designed three-bedroom split floor plan, a spacious double garage, and cathedral ceilings, this home exudes both comfort and style. Step into the inviting ambiance of the living spaces, adorned with resilient vinyl planking throughout, complemented by luxurious laminate flooring in the bedrooms and elegant tile in the baths. The master bath has been remodeled, showcasing exquisite wood cabinetry and gleaming Corian countertops, for ultimate relaxation. This haven of tranquility is further enhanced by practical upgrades, including a brand new A/C system and all new kitchen appliances including an induction cooktop and convection oven with air fryer function. Situated in a serene cul-de-sac location, this residence epitomizes convenience and community living. There is a plethora of amenities within the vibrant community, from an Olympic-sized indoor heated pool to outdoor recreational facilities with an outdoor pool, tennis and bocce ball courts and so much more. With easy access to dining, major thoroughfares, and healthcare facilities, every convenience is at your fingertips. Seize the opportunity to embrace the coveted lifestyle of Scottish Highlands, just moments away from The Villages and Mount Dora. Schedule a private showing today.

    Zillow last checked:

    Listing updated:

    Listed by:

    William Larsen 407-538-9277,

    REDFIN CORPORATION 407-708-9747

    Bought with:

    Holly Leduc, 3526498

    EXP REALTY LLC

    Source: Stellar MLS,MLS#: O6192168MLS LogoOriginating MLS: Orlando Regional

    Facts & features

    Interior

    Bedrooms & bathrooms
    • Bedrooms: 3
    • Bathrooms: 2
    • Full bathrooms: 2
    Rooms
    • Room types: Attic, Florida Room
    Primary bedroom
    • Features: En Suite Bathroom, Built-in Closet
    • Level: First
    Kitchen
    • Level: First
    Living room
    • Level: First
    Heating
    • Central, Natural Gas
    Cooling
    • Central Air
    Appliances
    • Included: Oven, Convection Oven, Cooktop, Dishwasher, Disposal, Dryer, Freezer, Gas Water Heater, Ice Maker, Microwave, Refrigerator, Washer
    • Laundry: In Garage
    Features
    • Ceiling Fan(s), High Ceilings, Open Floorplan, Primary Bedroom Main Floor, Solid Surface Counters, Split Bedroom, Thermostat, Vaulted Ceiling(s)
    • Flooring: Tile, Vinyl
    • Windows: Blinds, Drapes, Rods, Window Treatments, Skylight(s)
    • Has fireplace: No
    Interior area
    • Total structure area: 2,008
    • Total interior livable area: 1,356 sqft

    Property

    Parking
    • Total spaces: 2
    • Parking features: Driveway, Garage Door Opener, Oversized
    • Attached garage spaces: 2
    • Has uncovered spaces: Yes
    Features
    • Levels: One
    • Stories: 1
    • Patio & porch: Patio, Rear Porch
    • Exterior features: Irrigation System, Lighting, Rain Gutters
    Lot
    • Size: 7,875 Square Feet
    • Features: Cul-De-Sac, Landscaped, Level, Private
    • Residential vegetation: Trees/Landscaped
    Details
    • Parcel number: 1119250070000002L0
    • Zoning: R-6
    • Special conditions: None

    Construction

    Type & style
    • Home type: Condo
    • Architectural style: Ranch
    • Property subtype: Condominium
    Materials
    • Block, Vinyl Siding
    • Foundation: Slab
    • Roof: Shingle
    Condition
    • New construction: No
    • Year built: 1989

    Utilities & green energy

    • Sewer: Public Sewer
    • Water: Public
    • Utilities for property: BB/HS Internet Available, Cable Available, Cable Connected, Electricity Available, Electricity Connected, Natural Gas Connected, Water Available, Water Connected

    Community & HOA

    Community
    • Features: Community Mailbox, Deed Restrictions, Fitness Center, Golf Carts OK, Pool, Special Community Restrictions, Tennis Court(s)
    • Pet fee: $0 monthly
    • Senior community: Yes
    • Subdivision: SCOTTISH HIGHLANDS CONDO PH L
    HOA
    • Has HOA: Yes
    • Amenities included: Clubhouse, Pool, Recreation Facilities, Shuffleboard Court, Spa/Hot Tub, Tennis Court(s)
    • Services included: Other, Recreational Facilities
    • HOA fee: $200 monthly
    • HOA name: Scottish Highlands/Karen Calhoun
    • HOA phone: 352-742-3367
    Location
    • Region: Leesburg

    Financial & listing details

    • Price per square foot: $161/sqft
    • Annual tax amount: $2,937
    • Date on market: 4/4/2024
    • Cumulative days on market: 207 days
    • Listing terms: Cash,Conventional,FHA,VA Loan
    • Ownership: Fee Simple
    • Total actual rent: 0
    • Electric utility on property: Yes
    • Road surface type: Paved, Asphalt

    Price history

    DateEventPrice
    3/26/2025Sold$218,000-5.2%$161/sqft
    Source: Stellar MLS #O6192168 Report a problem
    2/25/2025Pending sale$230,000$170/sqft
    Source: Stellar MLS #O6192168 Report a problem
    1/30/2025Price change$230,000+9.5%$170/sqft
    Source: Stellar MLS #O6192168 Report a problem
    11/12/2024Pending sale$210,000$155/sqft
    Source: Stellar MLS #O6192168 Report a problem
    10/1/2024Price change$210,000-10.6%$155/sqft
    Source: Stellar MLS #O6192168 Report a problem
    8/8/2024Price change$235,000-6%$173/sqft
    Source: Stellar MLS #O6192168 Report a problem
    5/31/2024Listed for sale$250,000$184/sqft
    Source: Stellar MLS #O6192168 Report a problem
    4/29/2024Pending sale$250,000$184/sqft
    Source: Stellar MLS #O6192168 Report a problem
    4/4/2024Listed for sale$250,000$184/sqft
    Source: Stellar MLS #O6192168 Report a problem

    Public tax history

    Tax history is unavailable.

    Neighborhood: 34788

    Nearby schools

    GreatSchools rating
    Get a cash offer in 3 minutes
    Find out how much your home could sell for in as little as 3 minutes with a no-obligation cash offer.
    Estimated market value
    $212,500
    Get a cash offer in 3 minutes
    Find out how much your home could sell for in as little as 3 minutes with a no-obligation cash offer.
    Estimated market value
    $212,500