Skip main navigation
Closed
  • $264,900

    1202 Locust Dr, Ashtabula, OH 44004

    2beds
    1,036sqft
    Single Family Residence
    Built in 1929
    6,534 Square Feet Lot
    $265,100 Zestimate®
    $256/sqft
    $1,286 Estimated rent

    Home value

    $265,100

    $225,000 - $313,000

    $1,286/mo

    Zestimate® history
    Loading
    Loading...

    Owner options

    List your home for rent

    $1,286/mo

    Rent Zestimate®

    Find your next renter with Zillow Rental Manager. Plus, with online applications, you can quickly screen prospective tenants – for free.

    Learn more

    $1,286/mo

    Rent Zestimate®

    Refinance and save

    $1,691/mo

    Est. payment

    Refinancing to a lower rate could help reduce your monthly payments and save thousands over the life of the loan.

    See today's rates

    $1,691/mo

    Est. payment

    Explore your selling options

    Work with a Zillow partner agent

    Leverage their expertise and Zillow's premium Showcase listings to get your home seen by more buyers.

    Get started

    List with your own agent

    Get your home in front of millions of buyers by listing it on Zillow.

    Learn how to do it

    Sell it yourself

    Take full control of how buyers see your home on Zillow by listing For Sale by Owner (FSBO).

    List your home

    What's special

    Beautifully uncovered hardwood floorsStainless steel appliancesRare double lotExtra-long drivewayFully enclosed front porchTile backsplashFully renovated kitchen
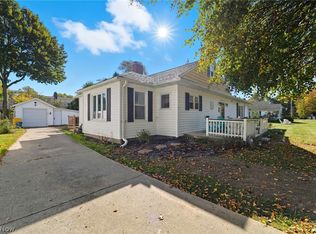
    There’s something special about living near the water — and this charming 2-bedroom, 1-bath home lets you enjoy it every day. Just steps from Lake Erie, this warm and welcoming retreat offers the perfect blend of comfort, modern updates, and outdoor space. Inside, you’ll find beautifully uncovered hardwood floors flowing throughout the home, creating a timeless and inviting feel. Newer double-pane windows make each room bright and cheerful. The fully renovated kitchen is both stylish and practical — a lovely space to cook meals and gather with family and friends. The kitchen has been updated with stainless steel appliances, stone counters, and tile backsplash. The updated full bathroom has been thoughtfully redesigned with fresh, modern finishes. The fully enclosed front porch is a favorite — perfect for morning coffee, evening chats, or simply unwinding after a peaceful walk along the lake. Laundry is located in the basement. Situated on a rare double lot, there’s plenty of room to enjoy the outdoors. Play baseball in the side yard or host summer gatherings on the deck. The pergola area creates a charming outdoor retreat, ideal for dining al fresco. The extra-long driveway makes guest parking easy, and the 2-car garage with attached workshop provides space for hobbies, storage, or weekend projects. Whether you’re looking for a year-round home or a weekend escape, this sweet lakeside escape celebrates the simple joys of lake living. This home is equipped with central air. See listing agent for full list of extensive improvements with dates.

    Zillow last checked:

    Listing updated:

    Listing Provided by:

    Susan W Smith 216-548-1072 susansmith1@kw.com,

    Keller Williams Living,

    Nicole T Garofoli 216-570-3199,

    Keller Williams Living

    Bought with:

    Raegan Hagerdon, 2011000229

    Assured Real Estate

    Source: MLS Now,MLS#: 5190649MLS LogoOriginating MLS: Akron Cleveland Association of REALTORS

    Facts & features

    Interior

    Bedrooms & bathrooms
    • Bedrooms: 2
    • Bathrooms: 1
    • Full bathrooms: 1
    • Main level bathrooms: 1
    • Main level bedrooms: 2
    Primary bedroom
    • Description: Flooring: Wood
    • Features: Window Treatments
    • Level: First
    • Dimensions: 10.50 x 13.50
    Bedroom
    • Level: First
    • Dimensions: 10.00 x 10.00
    Bathroom
    • Description: Flooring: Luxury Vinyl Tile
    • Features: Window Treatments
    • Level: First
    • Dimensions: 10.00 x 5.50
    Bathroom
    • Level: First
    Bathroom
    • Level: First
    Dining room
    • Features: Window Treatments
    • Level: First
    • Dimensions: 13.00 x 10.50
    Kitchen
    • Features: Window Treatments
    • Level: First
    • Dimensions: 12.00 x 11.50
    Living room
    • Features: Fireplace, Window Treatments
    • Level: First
    • Dimensions: 20.00 x 13.50
    Sunroom
    • Level: First
    • Dimensions: 7.50 x 14.00
    Heating
    • Forced Air, Gas
    Cooling
    • Central Air
    Appliances
    • Included: Dishwasher, Disposal, Microwave, Range, Refrigerator, Washer
    Features
    • Basement: Partial,Unfinished
    • Number of fireplaces: 1
    Interior area
    • Total structure area: 1,036
    • Total interior livable area: 1,036 sqft
    • Finished area above ground: 1,036

    Property

    Parking
    • Total spaces: 2
    • Parking features: Detached, Garage, Unpaved
    • Garage spaces: 2
    Accessibility
    • Accessibility features: None
    Features
    • Levels: Two
    • Stories: 2
    • Patio & porch: Deck, Enclosed, Patio, Porch
    • Has view: Yes
    • View description: Lake, Water
    • Has water view: Yes
    • Water view: Lake,Water
    • Waterfront features: Lake Front, Lake Privileges, Waterfront
    • Frontage type: Lakefront
    Lot
    • Size: 6,534 sqft
    • Dimensions: 99 x 118
    • Features: Cul-De-Sac, City Lot, Lake Erie Front, Lake Front, Other, Waterfront
    Details
    • Additional structures: Outbuilding, Storage
    • Additional parcels included: 480211011500,480211011899
    • Parcel number: 480211011600
    • Special conditions: Standard

    Construction

    Type & style
    • Home type: SingleFamily
    • Architectural style: Bungalow
    • Property subtype: Single Family Residence
    Materials
    • Vinyl Siding
    • Roof: Asphalt,Fiberglass
    Condition
    • Year built: 1929

    Utilities & green energy

    • Sewer: Public Sewer
    • Water: Public

    Community & neighborhood

    Community
    • Community features: Golf, Medical Service, Other, Park, Shopping
    Location
    • Region: Ashtabula
    • Subdivision: Country Club Allotment

    Other

    Other facts
    • Listing terms: Cash,Conventional,FHA,VA Loan

    Price history

    DateEventPrice
    6/16/2026Pending sale$264,900$256/sqft
    Source: MLS Now #5190649 Report a problem
    6/11/2026Sold$264,900$256/sqft
    Source: MLS Now #5190649 Report a problem
    4/30/2026Listed for sale$264,900$256/sqft
    Source: MLS Now #5190649 Report a problem
    4/27/2026Contingent$264,900$256/sqft
    Source: MLS Now #5190649 Report a problem
    4/21/2026Price change$264,900-5.4%$256/sqft
    Source: MLS Now #5190649 Report a problem
    3/26/2026Listed for sale$279,900-6.4%$270/sqft
    Source: MLS Now #5190649 Report a problem
    3/20/2026Contingent$299,000$289/sqft
    Source: MLS Now #5190649 Report a problem
    3/5/2026Listed for sale$299,000+139.2%$289/sqft
    Source: MLS Now #5190649 Report a problem
    6/19/2013Sold$125,000-10.1%$121/sqft
    Source: MLS Now #3390878 Report a problem
    5/16/2013Pending sale$139,000$134/sqft
    Source: Harbor Realty L.L.C. #3390878 Report a problem
    3/18/2013Listed for sale$139,000$134/sqft
    Source: Harbor Realty L.L.C. #3390878 Report a problem

    Public tax history

    YearProperty taxesTax assessment
    2024$2,766 -0.6%$60,450
    2023$2,784 +12%$60,450 +30.1%
    2022$2,486 -1.1%$46,480
    2021$2,512 +16%$46,480 +16.8%
    2020$2,166 +16.5%$39,800 +16.6%
    2019$1,860 +3.4%$34,130
    2018$1,799 +0.1%$34,130
    2017$1,797 -4.2%$34,130
    2016$1,875 +0.1%$34,130
    2015$1,874 +4.4%$34,130
    2014$1,796 +4.1%$34,130 +1.5%
    2013$1,725 +2.6%$33,640
    2012$1,681 -1.9%$33,640
    2011$1,714 -4.9%$33,640 -9.9%
    2010$1,801 +3.5%$37,320 +0%
    2008$1,740 +5.3%$37,310 +9.7%
    2007$1,653 +0.8%$34,020
    2006$1,639 +0.9%$34,020
    2005$1,624 +8.9%$34,020 +15%
    2004$1,492 -8.7%$29,575
    2003$1,634 +2.9%$29,575
    2002$1,588 +11.2%$29,575 +19.4%
    2001$1,429 -1.6%$24,780
    2000$1,452 $24,780

    Find assessor info on the county website

    Neighborhood: 44004

    Nearby schools

    GreatSchools rating
    Schools provided by the listing agent
    • District: Ashtabula Area CSD - 401

    Source: MLS Now. This data may not be complete. We recommend contacting the local school district to confirm school assignments for this home.

    Get a cash offer in 3 minutes
    Find out how much your home could sell for in as little as 3 minutes with a no-obligation cash offer.
    Estimated market value
    $265,100
    Get a cash offer in 3 minutes
    Find out how much your home could sell for in as little as 3 minutes with a no-obligation cash offer.
    Estimated market value
    $265,100