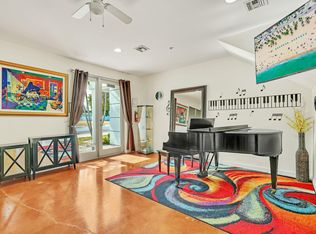
This 2-story ''Green Certified'' corner unit is a turn-key modern industrial smart home loft w/ a western exposure that WILL NOT LAST!! This gem is adjacent to a fenced shared green space allowing for an abundance of natural light.**Income & affordably restrictions are MANDATORY FOR BUYERS** The 1st fl of this mixed use home offers direct street parking access from the front, private parking lot & garage access from the rear, a laundry rm, & an ensuite bedroom/working studio. The 2nd fl features an open concept including a living rm, dining rm & an eat-in kitchen. Large balconies are located off the primary bedrm & the living/dining rm areas! The Primary suite boasts a generously sized walk-in closet/hobby rm, a custom built art designer wall & a fully integrated illuminated modular closet system. Unique custom wall finishes, bamboo hardwood & cork flooring, finished concrete are featured throughout.
The home is fully equipped w/ professional smart home wiring including (8) independent audio zones w/ in-ceiling speakers, an (11) channel Dolby Atmos theater with 125" projection screen, a Ring security system w/ cameras & doorbells, LED bulbs & custom LED color light strips, ethernet cable & custom made shelves throughout. Custom finished concrete floors downstairs, with eco-friendly bamboo & sound absorbent cork flooring upstairs. (2) AC systems (2013), gas range, dryer & tankless gas water heater (2013) offering a 25 years lifespan. All appliances serviced regularly. The home is securely protected, quiet inside w/ commercial grade impact resistant windows & doors with high-security deadbolts. HOA includes ext maintenance, ext insurance policy (including roofs), building paint, landscaping, irrigation, parking lots & lights, fire sprinkler system & monitoring. Conveniently located within walking distance of the beach & pier, intracoastal parks, boat ramps & parks, shops, restaurants & the Palm Beach International Airport.
Sold for $430,000
$430,000
1202 Lucerne Avenue #D, Lake Worth Beach, FL 33460
2beds
2,427sqft
Townhouse
Built in 2013
-- sqft lot
$425,000 Zestimate®
$177/sqft
$3,110 Estimated rent
Home value
$425,000
$404,000 - $451,000
$3,110/mo
Zestimate® history
Owner options
List your home for rent
$3,110/mo
Rent Zestimate®
Find your next renter with Zillow Rental Manager. Plus, with online applications, you can quickly screen prospective tenants – for free.
$3,110/mo
Rent Zestimate®
Refinance and save
$3,471/mo
Est. payment
Refinancing to a lower rate could help reduce your monthly payments and save thousands over the life of the loan.
$3,471/mo
Est. payment
Explore your selling options
Work with a Zillow partner agent
Leverage their expertise and Zillow's premium Showcase listings to get your home seen by more buyers.
Get startedList with your own agent
Get your home in front of millions of buyers by listing it on Zillow.
Learn how to do itSell it yourself
Take full control of how buyers see your home on Zillow by listing For Sale by Owner (FSBO).
List your homeWhat's special
Zillow last checked:
Listing updated:
Listed by:
Trich Chung-Jolicoeur 561-389-2843,
Realty ONE Group Innovation
Bought with:
Jaime Triana, 3498836
GBG Realty Group LLC
Source: BeachesMLS,MLS#: R10952248 Originating MLS: BeachesMLS
Originating MLS: BeachesMLSFacts & features
Interior
Bedrooms & bathrooms
- Bedrooms: 2
- Bathrooms: 3
- Full bathrooms: 2
- 1/2 bathrooms: 1
- Main level bathrooms: 1
- Main level bedrooms: 1
Primary bedroom
- Level: Upper
- Area: 288
- Dimensions: 18 X 16
Kitchen
- Level: Upper
- Area: 288
- Dimensions: 18 X 16
Living room
- Level: Upper
- Area: 560
- Dimensions: 28 X 20
Heating
- Central, Electric
Cooling
- Central Air, Electric
Appliances
- Included: Dryer, Gas Range, Gas Water Heater, Microwave, Refrigerator, Water Heater, Washer
- Laundry: Inside, Laundry Closet, Laundry Tub
Features
- Built-in Features, Dual Sinks, Family/Dining Room, Kitchen Island, Kitchen/Dining Combo, Pantry, Split Bedrooms, Storage, Separate Shower, Upper Level Primary, Walk-In Closet(s)
- Flooring: Carpet, Concrete, Ceramic Tile, Other
- Windows: Blinds, Drapes, Other, Sliding
Interior area
- Total structure area: 2,916
- Total interior livable area: 2,427 sqft
Property
Parking
- Total spaces: 5
- Parking features: Assigned, Attached, Garage, Garage Door Opener, On Street
- Attached garage spaces: 1
- Uncovered spaces: 4
Features
- Levels: Multi/Split,Two
- Stories: 2
- Entry location: Entry Level Living Area Y
- Patio & porch: Open, Balcony
- Exterior features: Balcony, Lighting, Outdoor Living Area
- Has view: Yes
- View description: Garden, Other
- Waterfront features: None
Lot
- Features: < 1/4 Acre
Details
- Parcel number: 38434421470000090
- Zoning: MU-E(c
- Special conditions: Listed As-Is
Construction
Type & style
- Home type: Townhouse
- Architectural style: Colonial
- Property subtype: Townhouse
Materials
- Block, Stucco
- Roof: Built-Up
Condition
- Resale
- New construction: No
- Year built: 2013
Utilities & green energy
- Electric: 3 Phase
- Sewer: Public Sewer
- Water: Public
- Utilities for property: Cable Available, Natural Gas Available, Sewer Available, Water Available
Community & HOA
Community
- Features: Home Owners Association, Property Manager On-Site
- Security: Security System, Fire Alarm, Fire Sprinkler System, Motion Detectors, Smoke Detector(s), Security Lights
- Pet deposit fee: $0
- Subdivision: URBAN ARTS LOFTS
HOA
- Has HOA: Yes
- Amenities included: Dog Park, Picnic Area, Park, Parking
- Services included: Insurance, Maintenance Grounds
- HOA fee: $500 monthly
- HOA phone: 754-422-0454
Location
- Region: Lake Worth
Financial & listing details
- Price per square foot: $177/sqft
- Tax assessed value: $350,000
- Annual tax amount: $2,508
- Date on market: 1/21/2024
- Cumulative days on market: 12 days
- Listing terms: Cash,Conventional,FHA,VA Loan
Price history
| Date | Event | Price |
|---|---|---|
| 3/4/2024 | Sold | $430,000+2.4%$177/sqft |
Source:  BeachesMLS #R10952248 Report a problem BeachesMLS #R10952248 Report a problem | ||
| 2/28/2024 | Pending sale | $419,900$173/sqft |
Source: BeachesMLS #RX-10952248 Report a problem | ||
| 1/21/2024 | Listed for sale | $419,900+206.5%$173/sqft |
Source: BeachesMLS #RX-10952248 Report a problem | ||
| 6/11/2013 | Sold | $137,000$56/sqft |
Source: Public Record Report a problem | ||
Public tax history
| Year | Property taxes | Tax assessment |
|---|---|---|
| 2025 | $7,136 +170.5% | $350,000 +150.6% |
| 2024 | $2,638 +5.2% | $139,673 +3% |
| 2023 | $2,508 +2.9% | $135,605 +3% |
| 2022 | $2,437 +1.1% | $131,655 +3% |
| 2021 | $2,411 +1.1% | $127,820 +1.4% |
| 2020 | $2,386 +2.5% | $126,055 +2.3% |
| 2019 | $2,328 | $123,221 +1.9% |
| 2018 | $2,328 +4.9% | $120,923 +2.1% |
| 2017 | $2,221 +2.2% | $118,436 +2.1% |
| 2016 | $2,173 +3.2% | $116,000 |
| 2015 | $2,105 -3.2% | $116,000 |
| 2014 | $2,175 +576.8% | $116,000 +364% |
| 2013 | $321 | $25,000 |
Find assessor info on the county website
Neighborhood: Tropical Ridge
Nearby homes
- $325,0003 bd3 ba2.2k sqft1202 Lucerne Ave APT C, Lake Worth, FL 33460Sold
- $391,0002 bd2 ba2.2k sqft1202 Lucerne Ave APT B, Lake Worth, FL 33460Off Market
- $530,800-- bd-- ba-- sqft1202 Lucerne Ave, Lake Worth, FL 33460Off Market
- $404,8002 bd2 ba2.4k sqft1202 Lucerne Ave APT A, Lake Worth, FL 33460Off Market
- $404,7002 bd2 ba2.4k sqft1204 Lucerne Ave APT A, Lake Worth, FL 33460Off Market
- $389,0002 bd2 ba2.2k sqft1204 Lucerne Ave APT C, Lake Worth, FL 33460Off Market
- $369,1002 bd2 ba2k sqft1204 Lucerne Ave APT B, Lake Worth, FL 33460Off Market
- $402,3002 bd2 ba2.4k sqft1205 Lucerne Ave APT A, Lake Worth, FL 33460Off Market
Nearby schools
GreatSchools rating
- 5/10Highland Elementary SchoolGrades: PK-5Distance: 0.5 mi
- 3/10Lake Worth Community Middle SchoolGrades: 6-8Distance: 1.3 mi
- 2/10Lake Worth High SchoolGrades: PK,9-12Distance: 0.4 mi
Get a cash offer in 3 minutes
Find out how much your home could sell for in as little as 3 minutes with a no-obligation cash offer.
Estimated market value
$425,000
Get a cash offer in 3 minutes
Find out how much your home could sell for in as little as 3 minutes with a no-obligation cash offer.
Estimated market value
$425,000
- Florida
- Palm Beach County
- Lake Worth Beach
- 33460
- Tropical Ridge
- 1202 Lucerne Avenue Unit D
Nearby cities
Nearby neighborhoods
Nearby zip codes
Other Lake Worth Beach Topics
- Apartments for Rent in 33460
- Houses for Sale in 33460
- Houses for Rent in 33460
- 33460 Real Estate
- Lake Worth Beach Condos
- Houses for Sale in Lake Worth Beach
- Newest Listings in Lake Worth Beach
- Lake Worth Beach Home Values
- Lake Worth Beach Real Estate Agents
- Lake Worth Beach Refinance
- Lake Worth Beach Mortgage Rates
