Skip main navigation
Sold for $575,000
  • $575,000

    1202 Macrae Ave, Clearwater, FL 33755

    3beds
    1,872sqft
    Single Family Residence
    Built in 1970
    9,975 Square Feet Lot
    $540,000 Zestimate®
    $307/sqft
    $3,526 Estimated rent

    Home value

    $540,000

    $508,000 - $567,000

    $3,526/mo

    Zestimate® history
    Loading
    Loading...

    Owner options

    List your home for rent

    $3,526/mo

    Rent Zestimate®

    Find your next renter with Zillow Rental Manager. Plus, with online applications, you can quickly screen prospective tenants – for free.

    Learn more

    $3,526/mo

    Rent Zestimate®

    Refinance and save

    $3,903/mo

    Est. payment

    Refinancing to a lower rate could help reduce your monthly payments and save thousands over the life of the loan.

    See today's rates

    $3,903/mo

    Est. payment

    Explore your selling options

    Work with a Zillow partner agent

    Leverage their expertise and Zillow's premium Showcase listings to get your home seen by more buyers.

    Get started

    List with your own agent

    Get your home in front of millions of buyers by listing it on Zillow.

    Learn how to do it

    Sell it yourself

    Take full control of how buyers see your home on Zillow by listing For Sale by Owner (FSBO).

    List your home

    What's special

    Mission style cabinetsGorgeous homeNewer carpetsShort drive to shoppingLarge livingLow eLarge corner lot
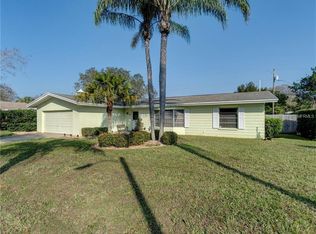
    Wait... Stop...Can we say move-in ready! This desirable home in the Clearwater area is now on the market and ready to go. Sporting fresh paint inside and out this home has been updated in the last 5 years with lots of important and fun features and looks fabulous. The curb appeal of this large corner lot home consists of a 3/2/2 with 1872 sq ft and pool. A gorgeous home with large living and dining room updated Kitchen with Butcher block counters, stylish backsplash and Mission style cabinets, Stainless Steel appliances with Convection cooking in Microwave and Range, Stunning Plank tile throughout home with newer carpets in the ample spaced bedrooms. Majority of windows have been replaced with Low E as well as interior doors. Crown molding throughout and Barn doors going out to the beautiful Sunroom enhance this home. Even though its under air the Sunroom has a 220 A/C unit to use during those hot summers if needed. You will find that extra insulation R-16 has been blown into the attic, Water heater replaced within the year, A/C approx. 4 years along with the same on roof, pool has been updated as well. Pavers in front and back have also been updated and a newer bright and light vinyl fence. There is a beautiful Pergola outback to enjoy while relaxing. Plenty of entertainment area inside and out during those get togethers. Close to schools as well as Fundamental schools, short drive to shopping and the Beach. This home has to be seen. So much detail and charm has gone into this home and is ready for new owners.

    Zillow last checked:

    Listing updated:

    Listing Provided by:

    Deborah Brady 813-810-7270,

    PLATINUM KEY REAL ESTATE 813-994-7800,

    Marlene Birr 813-361-8222,

    PLATINUM KEY REAL ESTATE

    Bought with:

    Jessica Jurek, 3245874

    COASTAL PROPERTIES GROUP INTERNATIONAL

    Source: Stellar MLS,MLS#: T3504148MLS LogoOriginating MLS: Tampa

    Facts & features

    Interior

    Bedrooms & bathrooms
    • Bedrooms: 3
    • Bathrooms: 2
    • Full bathrooms: 2
    Primary bedroom
    • Features: Walk-In Closet(s)
    • Level: First
    • Dimensions: 15x11
    Bedroom 2
    • Features: Built-in Closet
    • Level: First
    • Dimensions: 12x11
    Bedroom 3
    • Features: Built-in Closet
    • Level: First
    • Dimensions: 11x11
    Other
    • Level: First
    • Dimensions: 10x20
    Dining room
    • Level: First
    • Dimensions: 12x15
    Kitchen
    • Features: Breakfast Bar, Pantry
    • Level: First
    • Dimensions: 12x11
    Living room
    • Level: First
    • Dimensions: 16x15
    Heating
    • Central, Electric
    Cooling
    • Central Air, Wall/Window Unit(s)
    Appliances
    • Included: Dishwasher, Disposal, Electric Water Heater, Ice Maker, Microwave, Range, Refrigerator, Washer
    • Laundry: In Garage
    Features
    • Ceiling Fan(s), Crown Molding, Kitchen/Family Room Combo, Primary Bedroom Main Floor, Walk-In Closet(s)
    • Flooring: Carpet, Ceramic Tile
    • Doors: Sliding Doors
    • Windows: Low Emissivity Windows, Shades, Window Treatments
    • Has fireplace: No
    Interior area
    • Total structure area: 2,425
    • Total interior livable area: 1,872 sqft

    Property

    Parking
    • Total spaces: 2
    • Parking features: Driveway, Garage Door Opener
    • Attached garage spaces: 2
    • Has uncovered spaces: Yes
    Features
    • Levels: One
    • Stories: 1
    • Patio & porch: Deck, Patio
    • Exterior features: Irrigation System, Rain Gutters, Sidewalk
    • Has private pool: Yes
    • Pool features: Gunite, In Ground, Tile
    • Has spa: Yes
    • Fencing: Fenced,Vinyl
    Lot
    • Size: 9,975 sqft
    • Dimensions: 95.0 x 105.0
    • Features: Corner Lot, City Lot
    • Residential vegetation: Mature Landscaping, Oak Trees, Trees/Landscaped
    Details
    • Parcel number: 112915009030001130
    • Special conditions: None

    Construction

    Type & style
    • Home type: SingleFamily
    • Architectural style: Ranch
    • Property subtype: Single Family Residence
    Materials
    • Block, Stucco
    • Foundation: Slab
    • Roof: Shingle,Tile
    Condition
    • New construction: No
    • Year built: 1970

    Utilities & green energy

    • Sewer: Public Sewer
    • Water: Public
    • Utilities for property: Public

    Community & neighborhood

    Security
    • Security features: Smoke Detector(s)
    Community
    • Community features: Sidewalks
    Location
    • Region: Clearwater
    • Subdivision: AMBLESIDE 2ND ADD

    HOA & financial

    HOA
    • Has HOA: No
    Other fees
    • Pet fee: $0 monthly
    Other financial information
    • Total actual rent: 0

    Other

    Other facts
    • Listing terms: Cash,Conventional,FHA,VA Loan
    • Ownership: Fee Simple
    • Road surface type: Paved, Asphalt

    Price history

    DateEventPrice
    5/3/2024Sold$575,000-0.8%$307/sqft
    Source: Stellar MLS #T3504148 Report a problem
    3/28/2024Pending sale$579,900$310/sqft
    Source: Stellar MLS #T3504148 Report a problem
    3/5/2024Price change$579,900-3.2%$310/sqft
    Source: Stellar MLS #T3504148 Report a problem
    2/14/2024Listed for sale$599,000+49.8%$320/sqft
    Source: Stellar MLS #T3504148 Report a problem
    3/17/2022Sold$400,000+156.4%$214/sqft
    Source: Public Record Report a problem
    7/13/2012Sold$156,000-0.6%$83/sqft
    Source: Stellar MLS #U7542038 Report a problem
    5/11/2012Price change$157,000+1.4%$84/sqft
    Source: Renaissance Real Estate #U7542038 Report a problem
    3/20/2012Listed for sale$154,900+17.3%$83/sqft
    Source: Renaissance Real Estate #U7542038 Report a problem
    12/23/2009Sold$132,000-18.5%$71/sqft
    Source: Public Record Report a problem
    8/15/2009Listing removed$162,000$87/sqft
    Source: foreclosure.com Report a problem
    7/10/2009Listed for sale$162,000+88.4%$87/sqft
    Source: foreclosure.com Report a problem
    5/29/2009Sold$86,000-53.3%$46/sqft
    Source: Public Record Report a problem
    3/16/2004Sold$184,000+17.6%$98/sqft
    Source: Public Record Report a problem
    6/12/2001Sold$156,500$84/sqft
    Source: Public Record Report a problem

    Public tax history

    YearProperty taxesTax assessment
    2024$6,933 +2.8%$408,230 +4.1%
    2023$6,747 +40.5%$392,316 +78.5%
    2022$4,801 +18.2%$219,832 +10%
    2021$4,061 -2.7%$199,847 +1.3%
    2020$4,174 +5.5%$197,339 +10%
    2019$3,956 $179,399 -5%
    2018$3,956 +10.3%$188,890 +5.6%
    2017$3,585 +20.5%$178,863 +12.2%
    2016$2,974 +14.6%$159,474 +30.1%
    2015$2,594 -3.2%$122,532 -2.8%
    2014$2,681 +1.5%$126,099 +2.6%
    2013$2,641 +25.7%$122,845 +25.7%
    2012$2,100 $97,766 -11.4%
    2011-- $110,349 +9.7%
    2010-- $100,559 -28.9%
    2009-- $141,488 -18.6%
    2008$3,538 $173,800 -23.8%
    2007-- $227,960 +29.2%
    2005-- $176,500 +9.2%
    2004$2,465 +1.8%$161,600 +20.9%
    2003$2,422 +52.4%$133,700 +5.4%
    2002$1,589 $126,900 +12%
    2001$1,589 +4.6%$113,300 +2.2%
    2000$1,520 $110,900

    Find assessor info on the county website

    Neighborhood: 33755

    Nearby schools

    GreatSchools rating
    Schools provided by the listing agent
    • Elementary: Skycrest Elementary-PN
    • Middle: Dunedin Highland Middle-PN
    • High: Clearwater High-PN

    Source: Stellar MLS. This data may not be complete. We recommend contacting the local school district to confirm school assignments for this home.

    Get pre-qualified for a loan
    At Zillow Home Loans, we can pre-qualify you in as little as 5 minutes with no impact to your credit score.

    An equal housing lender. NMLS #10287.