Skip main navigation
Active
  • $365,000

    1202 Magnolia Aly, Mandeville, LA 70471

    3beds
    1,740sqft
    : 
    Loading
    Get pre-qualified
    Townhouse, Single Family Residence
    Built in 2007
    3,000 Square Feet Lot
    $357,500 Zestimate®
    $210/sqft
    $245/mo HOA

    What's special

    Gourmet kitchenWalk-in showerFenced-in private covered patioStainless steel appliancesCustom cabinetsGranite countertopsSpacious floorplan
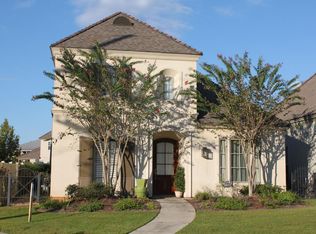
    This great home is located in highly desirable gated community neighborhood and offers a quite atmosphere with quick and easy access to the Causeway Bridge. This spacious floorplan includes 3 Bedrooms and 2.5 Baths, a large Living Room with a Gas Fireplace, Dining Room and gourmet Kitchen with custom cabinets, stainless steel appliances and granite countertops. The primary bedroom and powder room are located downstairs and 2 bedrooms and full bath upstairs. The spacious primary bath features double vanities, walk-in shower, jetted garden tub and walk-in closet. There is crown molding, high ceilings (9' up and 10' down), ceiling fans and blinds throughout. The property also includes a 2 car attached garage, a fenced-in private covered patio and courtyard. There is a community pool & clubhouse. Also, located in Pontchartrain Elementary, Tchefuncte Middle and Mandeville Jr. and Mandeville High school district.
    54 days
    |
    430
    |
    25
    |

    Zillow last checked:

    Listing updated:

    Listed by:

    Stephen MacKenzie 504-915-3996,

    Coldwell Banker TEC 985-845-2001

    Source: GSREIN,MLS#: 2557270MLS Logo

    Loading...

      Facts & features

      Interior

      Bedrooms & bathrooms
      • Bedrooms: 3
      • Bathrooms: 3
      • Full bathrooms: 2
      • 1/2 bathrooms: 1
      Primary bedroom
      • Description: Flooring: Plank,Simulated Wood
      • Level: First
      • Dimensions: 14.8 x 12.9
      Bedroom
      • Description: Flooring: Carpet
      • Level: Second
      • Dimensions: 12.2 x 9.1
      Bedroom
      • Description: Flooring: Carpet
      • Level: Second
      • Dimensions: 14.3 x 11.0
      Dining room
      • Description: Flooring: Tile
      • Level: First
      • Dimensions: 12.3 x 6.3
      Kitchen
      • Description: Flooring: Tile
      • Level: First
      • Dimensions: 11.2 x 10.3
      Laundry
      • Description: Flooring: Tile
      • Level: First
      • Dimensions: 5.4 x 4.9
      Living room
      • Description: Flooring: Tile
      • Level: First
      • Dimensions: 20.4 x 15.1
      Heating
      • Central, Gas, Multiple Heating Units
      Cooling
      • Central Air, 2 Units
      Appliances
      • Included: Dishwasher, Disposal, Microwave, Oven, Range, Refrigerator
      Features
      • Ceiling Fan(s), Granite Counters, Jetted Tub, Pantry, Cable TV
      • Has fireplace: Yes
      • Fireplace features: Gas
      Interior area
      • Total structure area: 2,239
      • Total interior livable area: 1,740 sqft

      Property

      Parking
      • Total spaces: 2
      • Parking features: Attached, Garage, Two Spaces, Garage Door Opener
      • Has attached garage: Yes
      Features
      • Levels: Two
      • Stories: 2
      • Patio & porch: Concrete, Pavers
      • Exterior features: Courtyard, Fence
      • Pool features: Community
      Lot
      • Size: 3,000 Square Feet
      • Dimensions: 40 x 75
      • Features: City Lot
      Details
      • Parcel number: 61613
      • Special conditions: None

      Construction

      Type & style
      • Home type: Townhouse
      • Architectural style: Patio Home
      • Property subtype: Townhouse, Single Family Residence
      • Attached to another structure: Yes
      Materials
      • Stucco
      • Foundation: Slab
      • Roof: Asbestos Shingle,Shingle
      Condition
      • Excellent
      • Year built: 2007

      Utilities & green energy

      • Sewer: Public Sewer
      • Water: Public

      Community & HOA

      Community
      • Features: Common Grounds/Area, Pool
      • Security: Smoke Detector(s)
      • Subdivision: Chinchuba
      HOA
      • Has HOA: Yes
      • Amenities included: Clubhouse
      • HOA fee: $245 monthly
      • HOA name: Chinchuba Creek
      Location
      • Region: Mandeville

      Financial & listing details

      • Price per square foot: $210/sqft
      • Tax assessed value: $275,938
      • Annual tax amount: $3,497
      • Date on market: 5/15/2026

        Estimated market value

        $357,500

        $340,000 - $375,000

        $2,174/mo

        Price history

        DateEventPrice
        6/5/2026Listed for sale$365,000$210/sqft
        Source: GSREIN #2557270 Report a problem
        5/25/2026Pending sale$365,000$210/sqft
        Source: GSREIN #2557270 Report a problem
        5/20/2026Contingent$365,000$210/sqft
        Source: GSREIN #2557270 Report a problem
        5/15/2026Listed for sale$365,000$210/sqft
        Source: GSREIN #2557270 Report a problem
        3/28/2024Listing removed--
        Source: GSREIN #2439996 Report a problem
        3/22/2024Listed for rent$2,500+2%$1/sqft
        Source: GSREIN #2439996 Report a problem
        11/11/2022Listing removed--
        Source: Zillow Rental Network_1 Report a problem
        10/28/2022Price change$2,450-12.5%$1/sqft
        Source: Zillow Rental Network_1 #2367072 Report a problem
        10/10/2022Listed for rent$2,800+43.6%$2/sqft
        Source: Zillow Rental Network_1 #2367072 Report a problem
        10/25/2018Listing removed$1,950$1/sqft
        Source: LATTER & BLUM INC/REALTORS #2168401 Report a problem
        9/24/2018Price change$1,950-7.1%$1/sqft
        Source: LATTER & BLUM INC/REALTORS #2168401 Report a problem
        8/10/2018Listed for rent$2,100$1/sqft
        Source: LATTER & BLUM INC/REALTORS #2168401 Report a problem
        3/14/2014Sold--
        Source: GSREIN #957060 Report a problem

        Public tax history

        YearProperty taxesTax assessment
        2025$3,497 -3.4%$27,594
        2024$3,619 +12.9%$27,594 +20.5%
        2023$3,206 +0%$22,905
        2022$3,206 +6.9%$22,905
        2021$2,999 +0.1%$22,905
        2020$2,996 -2.4%$22,905 +1.3%
        2019$3,068 +49.4%$22,622
        2018$2,054 -38.4%$22,622
        2017$3,335 +43.6%$22,622
        2016$2,323 $22,622 +8%
        2015$2,323 +8.5%$20,953
        2014$2,141 -3.6%$20,953 +2.3%
        2013$2,221 -31%$20,475
        2012$3,217 +2431.5%$20,475 +171.1%
        2011$127 +5.7%$7,553 +0.6%
        2010$120 $7,505

        Find assessor info on the county website

        Monthly payment

        Est. payment

        Payment breakdown

        Explore the cost of this home by adjusting the details. Changes won't be saved.
        All calculations are estimates and provided by Zillow, Inc. for informational purposes only. Actual amounts may vary.
        HOA fees may include property taxes on listings classified as Co-Ops. Contact the listing agent and/or owner for fee details.
        Mortgage interest rates are dependent on a number of factors, including credit score, down payment, and repayment length. Interest rate data provided by Zillow Group Marketplace, Inc. as of 1/1/1970 from various mortgage lenders with which we have lead or other similar arrangements; the Estimated Payment is an average of those rates.
        See how much you could borrow to make a competitive offer.

        Climate risks

        Neighborhood: 70471

        Getting around

        38 / 100
        Car-Dependent
        39 / 100
        Somewhat Bikeable

        Nearby schools

        GreatSchools rating

        A local agent can set up tours, give advice and negotiate with sellers.

        A local lender can help you make sure your offer is ready when you are.

        Browse local experts

        Similar homes

        Skip to the end of the carouselSkip to the beginning of the carousel