Charming home with a storybook feel and plenty of character throughout. The kitchen features vaulted Tin ceilings with beams. Fresh interior paint throughout and new carpet in the primary bedroom give the home a clean, updated feel. Both bedrooms offer walk-in closets, providing great storage space, and the convenient laundry area also has vaulted tin ceilings, adds to the home's functionality. Outdoor living is another highlight, with a composite deck at both the front and back entrances, plus a patio just off the dining room through the glass sliding doors. The tin roofs add to the home's unique charm, and the property also includes a 2-car garage, a very large shed, and a good-sized playhouse that could be used as a play space, hobby area, garden retreat, or additional storage. Full of charm, natural light, storage, and inviting indoor and outdoor spaces, this home is ready for its next owner. Buyer/buyer's agent to verify all sq ft, figures, schoolzones, taxes,exemptions, & zoning.
Active
$139,000
1202 Main St, Erie, IL 61250
2beds
1,354sqft
Single Family Residence
Built in 1940
0.48 Acres Lot
$138,200 Zestimate®
$103/sqft
$-- HOA
What's special
Fresh interior paint throughoutVery large shed
- 8 days
- 373
- 38
Likely to sell faster than
Zillow last checked:
Listing updated:
Listed by:
Shirley Masterson (563)650-7259,
Ruhl&Ruhl REALTORS Moline
Source: MRED as distributed by MLS GRID,MLS#: 12768399
Facts & features
Interior
Bedrooms & bathrooms
- Bedrooms: 2
- Bathrooms: 1
- Full bathrooms: 1
Rooms
- Room types: Foyer, Deck
Primary bedroom
- Features: Flooring (Carpet)
- Level: Main
- Area: 169 Square Feet
- Dimensions: 13X13
Bedroom 2
- Features: Flooring (Hardwood)
- Level: Main
- Area: 121 Square Feet
- Dimensions: 11X11
Deck
- Level: Main
- Area: 128 Square Feet
- Dimensions: 16X8
Dining room
- Features: Flooring (Hardwood)
- Level: Main
- Area: 156 Square Feet
- Dimensions: 13X12
Foyer
- Level: Main
- Area: 20 Square Feet
- Dimensions: 4X5
Kitchen
- Features: Kitchen (Eating Area-Table Space, Pantry-Closet), Flooring (Hardwood)
- Level: Main
- Area: 208 Square Feet
- Dimensions: 16X13
Laundry
- Features: Flooring (Hardwood)
- Level: Main
- Area: 88 Square Feet
- Dimensions: 8X11
Living room
- Features: Flooring (Hardwood)
- Level: Main
- Area: 130 Square Feet
- Dimensions: 13X10
Heating
- Natural Gas
Cooling
- Central Air
Appliances
- Included: Range, Refrigerator
- Laundry: Main Level
Features
- Vaulted Ceiling(s), 1st Floor Bedroom, 1st Floor Full Bath, Walk-In Closet(s), Beamed Ceilings, Pantry, Replacement Windows
- Flooring: Hardwood, Carpet, Wood
- Windows: Replacement Windows, Skylight(s)
- Basement: Unfinished,Cellar,Partial
Interior area
- Total structure area: 1,498
- Total interior livable area: 1,354 sqft
Property
Parking
- Total spaces: 2
- Parking features: Garage Door Opener, Heated Garage, Garage Owned, Detached, Garage
- Garage spaces: 2
- Has uncovered spaces: Yes
Accessibility
- Accessibility features: No Disability Access
Features
- Stories: 1
Lot
- Size: 0.48 Acres
- Dimensions: 115x165
- Features: Corner Lot, Level
Details
- Parcel number: 2006478001
- Special conditions: None
Construction
Type & style
- Home type: SingleFamily
- Property subtype: Single Family Residence
Materials
- Vinyl Siding, Plaster
- Foundation: Block, Stone
- Roof: Asphalt
Condition
- New construction: No
- Year built: 1940
Utilities & green energy
- Sewer: Public Sewer
- Water: Public
Community & HOA
HOA
- Services included: None
Location
- Region: Erie
Financial & listing details
- Price per square foot: $103/sqft
- Tax assessed value: $33,954
- Annual tax amount: $2,474
- Date on market: 9/24/2026
- Ownership: Fee Simple
Estimated market value
$138,200
$131,000 - $145,000
$1,252/mo
Price history
| Date | Event | Price |
|---|---|---|
| 9/24/2026 | Listed for sale | $139,000+69.5%$103/sqft |
Source:  MRED as distributed by MLS GRID #12768399 Report a problem MRED as distributed by MLS GRID #12768399 Report a problem | ||
| 1/3/2013 | Sold | $82,000$61/sqft |
Source: MRED as distributed by MLS GRID #QC4138535 Report a problem | ||
Public tax history
| Year | Property taxes | Tax assessment |
|---|---|---|
| 2024 | $2,338 +5.3% | $33,954 +5.4% |
| 2023 | $2,221 +4.5% | $32,202 +5.5% |
| 2022 | $2,125 +2.9% | $30,509 +3.9% |
| 2021 | $2,065 0% | $29,375 +0.3% |
| 2020 | $2,065 +2.1% | $29,282 +2.2% |
| 2019 | $2,022 +0.5% | $28,657 +0% |
| 2018 | $2,013 +1.9% | $28,651 +1.8% |
| 2017 | $1,976 +27% | $28,150 +3.6% |
| 2016 | $1,556 +9.6% | $27,174 +35.4% |
| 2015 | $1,420 -6.5% | $20,070 -4.5% |
| 2014 | $1,518 +6.9% | $21,020 +4.7% |
| 2013 | $1,420 +52.9% | $20,070 |
| 2012 | $928 +1% | $20,070 +1.9% |
| 2011 | $919 +2.9% | $19,705 +1.8% |
| 2010 | $894 -0.1% | $19,365 +1% |
| 2009 | $894 +3.4% | $19,179 +4.6% |
| 2008 | $865 -1.2% | $18,344 +5.8% |
| 2007 | $876 | $17,339 -0.4% |
| 2005 | -- | $17,414 |
Find assessor info on the county website
Monthly payment
Est. payment
Payment breakdown
Explore the cost of this home by adjusting the details. Changes won't be saved.Climate risks
Neighborhood: 61250
Nearby schools
Schools provided by the listing agent
- District: 1
Source: MRED as distributed by MLS GRID. This data may not be complete. We recommend contacting the local school district to confirm school assignments for this home.

Similar homes
- $112,0002 bd1 ba1.3k sqft1010 Main St, Erie, IL 61250Active
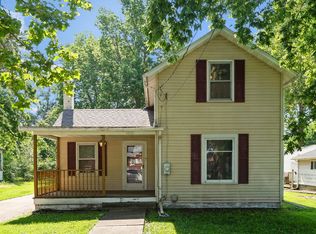 MLS ID #12704479, Shirley Masterson, Ruhl&Ruhl REALTORS Moline. MRED as distributed by MLS GRID
 - $90,0002 bd2 ba1.4k sqft1010 6th Ave, Erie, IL 61250Active
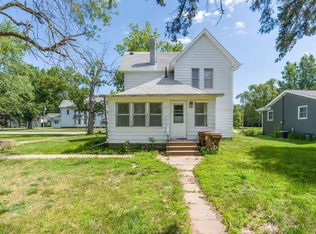 MLS ID #12671643, Valerie Vincent, RE/MAX Concepts Moline. MRED as distributed by MLS GRID
 - $129,0002 bd2 ba1.4k sqft216 S Benton St, Tampico, IL 61283For Sale By Owner

- $142,0003 bd1 ba1.2k sqft1003 2nd Ave S, Cordova, IL 61242Active
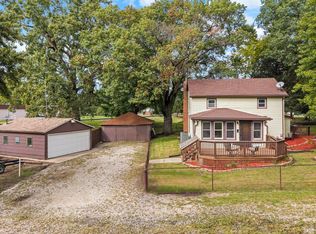 MLS ID #12761133, Lisa Deines, Ruhl&Ruhl REALTORS Davenport. MRED as distributed by MLS GRID
