Skip main navigation
Closed
  • $545,000

    1202 McAllistar Dr, Locust Grove, GA 30248

    5beds
    3,008sqft
    Single Family Residence
    Built in 2004
    0.44 Acres Lot
    $551,300 Zestimate®
    $181/sqft
    $2,822 Estimated rent

    Home value

    $551,300

    $524,000 - $579,000

    $2,822/mo

    Zestimate® history
    Loading
    Loading...

    Owner options

    List your home for rent

    $2,822/mo

    Rent Zestimate®

    Find your next renter with Zillow Rental Manager. Plus, with online applications, you can quickly screen prospective tenants – for free.

    Learn more

    $2,822/mo

    Rent Zestimate®

    Refinance and save

    $3,403/mo

    Est. payment

    Refinancing to a lower rate could help reduce your monthly payments and save thousands over the life of the loan.

    See today's rates

    $3,403/mo

    Est. payment

    Explore your selling options

    Work with a Zillow partner agent

    Leverage their expertise and Zillow's premium Showcase listings to get your home seen by more buyers.

    Get started

    List with your own agent

    Get your home in front of millions of buyers by listing it on Zillow.

    Learn how to do it

    Sell it yourself

    Take full control of how buyers see your home on Zillow by listing For Sale by Owner (FSBO).

    List your home

    What's special

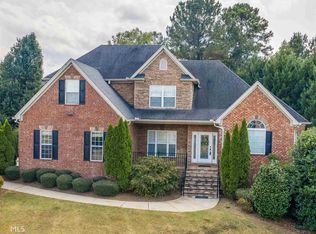
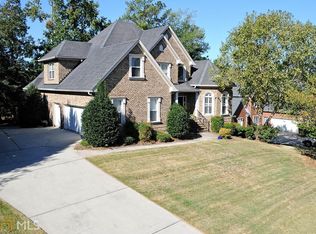
    Welcome Home! This stunning brick home is nestled in the sought-after, gated community, of Eagles Brooke. As you arrive, you are greeted by a pristine yard and large drive way which leads into your two car garage. Upon entry, the grand foyer and dining room feature high ceilings, setting an elegant tone. Unwind in both the formal and informal living rooms, or showcase your culinary skills in the chef's kitchen equipped with stainless steel appliances, granite countertops, and abundance of cabinet space. The main floor features the primary bedroom along with an additional guest room. As you step inside the primary bedroom you are greeted with an abundance of natural light and tray ceilings. The attached primary bathroom offers a double vanity along with a separate tub and shower. The upstairs of this home features three additional bedrooms along with a full bathroom. Continue downstairs, you will find the finished basement, which offers a cozy ambiance with a fireplace, extra bedrooms, and a full bathroom--just add flooring for the finishing touch. This home is waiting for a new family to fill it with good times and laughs. Schedule your showing today! boasting a spacious master suite with double vanities and another additional bedrooms on the main floor. Upstairs, discover three more generously sized bedrooms.

    Zillow last checked:

    Listing updated:

    Listed by:

    Kyli Brock 770-820-9794,

    Keller Williams Realty Atl. Partners,

    Dusty T Brock 678-409-9750,

    Keller Williams Realty Atl. Partners

    Bought with:

    Charisse Smith, 417827

    BHHS Georgia Properties

    Source: GAMLS,MLS#: 20175709MLS Logo

    Facts & features

    Interior

    Bedrooms & bathrooms
    • Bedrooms: 5
    • Bathrooms: 5
    • Full bathrooms: 4
    • 1/2 bathrooms: 1
    • Main level bathrooms: 2
    • Main level bedrooms: 3
    Rooms
    • Room types: Foyer, Laundry, Den, Family Room, Loft, Other, Office
    Dining room
    • Features: Seats 12+, Separate Room
    Kitchen
    • Features: Breakfast Bar, Breakfast Room, Kitchen Island, Walk-in Pantry
    Heating
    • Forced Air
    Cooling
    • Central Air
    Appliances
    • Included: Dishwasher, Ice Maker, Microwave, Refrigerator, Stainless Steel Appliance(s)
    • Laundry: Other
    Features
    • High Ceilings, Soaking Tub, Walk-In Closet(s), In-Law Floorplan, Master On Main Level, Roommate Plan, Split Bedroom Plan
    • Flooring: Hardwood, Carpet, Other
    • Basement: Bath Finished,Bath/Stubbed,Concrete,Daylight,Interior Entry,Exterior Entry
    • Attic: Expandable,Pull Down Stairs
    • Number of fireplaces: 2
    • Fireplace features: Basement, Family Room
    Interior area
    • Total structure area: 3,008
    • Total interior livable area: 3,008 sqft
    • Finished area above ground: 3,008
    • Finished area below ground: 0

    Property

    Parking
    • Parking features: Attached, Garage Door Opener, Garage, Kitchen Level, Over 1 Space per Unit
    • Has attached garage: Yes
    Features
    • Levels: Three Or More
    • Stories: 3
    • Patio & porch: Deck, Patio, Porch
    Lot
    • Size: 0.44 Acres
    • Features: Level, Private
    Details
    • Parcel number: 097C01117000

    Construction

    Type & style
    • Home type: SingleFamily
    • Architectural style: Brick 4 Side
    • Property subtype: Single Family Residence
    Materials
    • Brick
    • Roof: Composition
    Condition
    • Resale
    • New construction: No
    • Year built: 2004

    Utilities & green energy

    • Sewer: Public Sewer
    • Water: Public
    • Utilities for property: Cable Available, Sewer Connected, Electricity Available, High Speed Internet, Other, Phone Available, Sewer Available, Water Available

    Community & HOA

    Community
    • Features: Clubhouse, Gated, Park, Fitness Center, Pool, Sidewalks, Street Lights
    • Security: Carbon Monoxide Detector(s), Smoke Detector(s), Gated Community
    • Subdivision: Eagles Brooke
    HOA
    • Has HOA: Yes
    • Services included: Facilities Fee, Other, Private Roads, Swimming, Tennis
    Location
    • Region: Locust Grove

    Financial & listing details

    • Price per square foot: $181/sqft
    • Tax assessed value: $541,500
    • Annual tax amount: $8,061
    • Date on market: 3/18/2024
    • Cumulative days on market: 57 days
    • Listing agreement: Exclusive Right To Sell
    • Listing terms: Cash,Conventional,FHA,VA Loan
    • Electric utility on property: Yes

    Price history

    DateEventPrice
    6/24/2024Sold$545,000-0.9%$181/sqft
    Source: GAMLS #20175709 Report a problem
    5/21/2024Pending sale$549,900$183/sqft
    Source: GAMLS #20175709 Report a problem
    4/27/2024Listing removed--
    Source: GAMLS #20175709 Report a problem
    4/23/2024Listed for sale$549,900$183/sqft
    Source: GAMLS #20175709 Report a problem
    4/17/2024Pending sale$549,900$183/sqft
    Source: GAMLS #20175709 Report a problem
    4/8/2024Price change$549,900-1.8%$183/sqft
    Source: GAMLS #20175709 Report a problem
    3/18/2024Listed for sale$560,000+41.8%$186/sqft
    Source: GAMLS #20175709 Report a problem
    8/3/2020Sold$395,000+1.3%$131/sqft
    Source: GAMLS #8754438 Report a problem
    7/3/2020Pending sale$389,900$130/sqft
    Source: SouthSide, REALTORS #8754438 Report a problem
    5/7/2020Listed for sale$389,900$130/sqft
    Source: SouthSide, REALTORS #8754438 Report a problem
    4/14/2020Pending sale$389,900$130/sqft
    Source: SouthSide, REALTORS #8754438 Report a problem
    3/16/2020Listed for sale$389,900+9.9%$130/sqft
    Source: SouthSide, REALTORS #8754438 Report a problem
    12/1/2018Listing removed$354,900$118/sqft
    Source: Keller Williams Realty - Atlanta Partners #8433779 Report a problem
    11/2/2018Price change$354,900-2.7%$118/sqft
    Source: Keller Williams Realty - Atlanta Partners #8433779 Report a problem
    8/10/2018Listed for sale$364,900-3.9%$121/sqft
    Source: Keller Williams Rlty Atl. Part #8433779 Report a problem
    11/12/2017Listing removed$379,900$126/sqft
    Source: Chapman Group Realty, Inc. #8187064 Report a problem
    5/11/2017Listed for sale$379,900-15.4%$126/sqft
    Source: Chapman Group Realty, Inc. #8187064 Report a problem
    2/26/2010Listing removed$449,000$149/sqft
    Source: Visual Tour #2620692 Report a problem
    2/24/2009Listed for sale$449,000+11.7%$149/sqft
    Source: Visual Tour #2620692 Report a problem
    10/25/2004Sold$402,000$134/sqft
    Source: Public Record Report a problem

    Public tax history

    YearProperty taxesTax assessment
    2025$8,624 +19.8%$216,600 +2.9%
    2024$7,197 +9.1%$210,400 +0.1%
    2023$6,596 +1.4%$210,160 +13.6%
    2022$6,505 +6.3%$184,960 +17.1%
    2021$6,122 +62.1%$158,000 +4%
    2020$3,776 +6.2%$151,880 +3.9%
    2019$3,556 +6.7%$146,160 +4.1%
    2018$3,334 -24.6%$140,360 +14.7%
    2016$4,419 +8.1%$122,320 +0%
    2015$4,089 -3%$122,280 +9.5%
    2014$4,216 $111,680
    2013-- --
    2012-- --
    2011-- --
    2010-- --
    2009-- --
    2008$5,589 -0.9%--
    2007$5,643 +6.2%$166,160 +1.8%
    2005$5,312 $163,160 +3.8%
    2004$5,312 $157,200
    Find assessor info on the county website

    Neighborhood: 30248

    Nearby schools

    GreatSchools rating
    Schools provided by the listing agent
    • Elementary: Bethlehem
    • Middle: Luella
    • High: Luella

    Source: GAMLS. This data may not be complete. We recommend contacting the local school district to confirm school assignments for this home.

    Get a cash offer in 3 minutes
    Find out how much your home could sell for in as little as 3 minutes with a no-obligation cash offer.
    Estimated market value
    $551,300
    Get a cash offer in 3 minutes
    Find out how much your home could sell for in as little as 3 minutes with a no-obligation cash offer.
    Estimated market value
    $551,300