You can't beat a NEW 5BR, 2.5BA for $279,900. Convenient location close to everything, minutes away from HWY 9, district 2. This floor plan combines all of the essentials you need to live comfortably with Living-room and kitchen combined, open floor plan. HOME features a quartz kitchen with a large island, shaker style cabinets, Stainless appliances and more! Upstairs there are 5 spacious bedrooms, with oversized secondary bedrooms that are unique to this floor plan. The owner's suite has double vanities, large shower, and a huge walk-in closet. A large backyard fully sodded, which is perfect for hosting that weekend cookout!
Sold co op member
$269,900
1202 Melrude Ct, Boiling Springs, SC 29316
5beds
2,213sqft
Single Family Residence
Built in 2024
5,227 Square Feet Lot
$267,800 Zestimate®
$122/sqft
$2,108 Estimated rent
Home value
$267,800
$254,000 - $281,000
$2,108/mo
Zestimate® history
Owner options
List your home for rent
$2,108/mo
Rent Zestimate®
Find your next renter with Zillow Rental Manager. Plus, with online applications, you can quickly screen prospective tenants – for free.
$2,108/mo
Rent Zestimate®
Refinance and save
$1,951/mo
Est. payment
Refinancing to a lower rate could help reduce your monthly payments and save thousands over the life of the loan.
$1,951/mo
Est. payment
Explore your selling options
Work with a Zillow partner agent
Leverage their expertise and Zillow's premium Showcase listings to get your home seen by more buyers.
Get startedList with your own agent
Get your home in front of millions of buyers by listing it on Zillow.
Learn how to do itSell it yourself
Take full control of how buyers see your home on Zillow by listing For Sale by Owner (FSBO).
List your homeWhat's special
Shaker style cabinetsOversized secondary bedroomsLarge showerQuartz kitchenDouble vanitiesLarge islandOpen floor plan
Zillow last checked:
Listing updated:
Listed by:
Vadim A Ryabchuk 864-504-5084,
EXP Realty LLC
Bought with:
Belen Orduna, SC
Keller Williams Realty
Source: SAR as distributed by MLS GRID,MLS#: 308672
Facts & features
Interior
Bedrooms & bathrooms
- Bedrooms: 5
- Bathrooms: 3
- Full bathrooms: 2
- 1/2 bathrooms: 1
Rooms
- Room types: Loft
Primary bedroom
- Area: 210
- Dimensions: 15x14
Bedroom 2
- Area: 100
- Dimensions: 10x10
Bedroom 3
- Area: 100
- Dimensions: 10x10
Bedroom 4
- Area: 140
- Dimensions: 14x10
Breakfast room
- Level: 14x12
Great room
- Area: 285
- Dimensions: 15x19
Kitchen
- Area: 140
- Dimensions: 14x10
Heating
- Forced Air, Electricity
Cooling
- Central Air, Electricity
Appliances
- Included: Dishwasher, Disposal, Free-Standing Range, Electric Range, Electric Water Heater
- Laundry: 1st Floor, Electric Dryer Hookup, Walk-In, Washer Hookup
Features
- Attic Stairs Pulldown, Ceiling - Smooth, Solid Surface Counters, Open Floorplan, Walk-In Pantry
- Flooring: Carpet, Vinyl
- Has basement: No
- Attic: Pull Down Stairs,Storage
- Has fireplace: No
Interior area
- Total interior livable area: 2,213 sqft
- Finished area above ground: 2,213
- Finished area below ground: 2,213
Property
Parking
- Total spaces: 2
- Parking features: Attached, 2 Car Attached, Attached Garage
- Attached garage spaces: 2
Features
- Levels: Two
- Stories: 2
- Exterior features: Aluminum/Vinyl Trim
Lot
- Size: 5,227 Square Feet
- Features: Cul-De-Sac
Construction
Type & style
- Home type: SingleFamily
- Architectural style: Craftsman
- Property subtype: Single Family Residence
Materials
- Stone, Vinyl Siding
- Foundation: Slab
- Roof: Composition
Condition
- New construction: Yes
- Year built: 2024
Details
- Builder name: Lennar
Utilities & green energy
- Sewer: Public Sewer
- Water: Public
Community & HOA
Community
- Security: Smoke Detector(s)
- Subdivision: Shoally Brook
HOA
- Has HOA: Yes
- HOA fee: $345 annually
Location
- Region: Boiling Springs
Financial & listing details
- Price per square foot: $122/sqft
- Date on market: 5/23/2024
- Cumulative days on market: 52 days
Price history
| Date | Event | Price |
|---|---|---|
| 5/21/2024 | Sold | $269,900$122/sqft |
Source:  SAR as distributed by MLS GRID #308672 Report a problem SAR as distributed by MLS GRID #308672 Report a problem | ||
| 4/23/2024 | Pending sale | $269,900$122/sqft |
Source: SAR as distributed by MLS GRID #308672 Report a problem | ||
| 3/15/2024 | Price change | $269,900-3.6%$122/sqft |
Source: SAR as distributed by MLS GRID #308672 Report a problem | ||
| 2/24/2024 | Listed for sale | $279,900$126/sqft |
Source: SAR as distributed by MLS GRID #308672 Report a problem | ||
Public tax history
Tax history is unavailable.
Neighborhood: 29316
Nearby homes
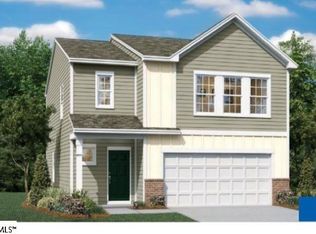
- $247,4504 bd3 ba1.9k sqft1306 Fairbairn Rd LOT 41, Spartanburg, SC 29303Sold
- $254,9004 bd3 ba1.9k sqft1306 Fairbairn Rd, Spartanburg, SC 29303Sold
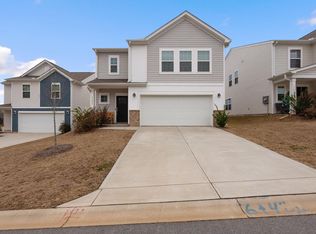
- $269,0003 bd3 ba1.6k sqft1310 Fairbairn Rd, Spartanburg, SC 29303For Sale

- $247,4993 bd3 ba1.6k sqft1310 Fairbairn Rd HOMESITE 40, Spartanburg, SC 29303Sold
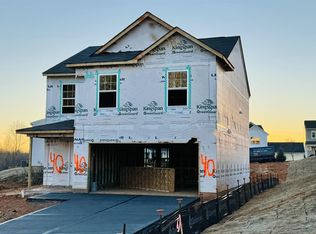
- $282,5605 bd3 ba2.5k sqft1302 Fairbairn Rd, Spartanburg, SC 29303Sold
- $267,0005 bd3 ba2.3k sqft1307 Fairbairn Rd, Spartanburg, SC 29303Sold
- $248,0004 bd3 ba1.9k sqft1311 Fairbairn Rd LOT 35, Spartanburg, SC 29303Sold
- $255,9995 bd3 ba2.2k sqft1303 Fairbairn Rd LOT 33, Spartanburg, SC 29303Sold
Nearby schools
GreatSchools rating
- 6/10Shoally Creek ElementaryGrades: PK-5Distance: 1 mi
- 5/10Rainbow Lake Middle SchoolGrades: 6-8Distance: 5.1 mi
- 7/10Boiling Springs High SchoolGrades: 9-12Distance: 2.4 mi
Schools provided by the listing agent
- Elementary: 2-Shoally Creek
- Middle: 2-Rainbow Lake Middle School
- High: 2-Boiling Springs
Source: SAR as distributed by MLS GRID. This data may not be complete. We recommend contacting the local school district to confirm school assignments for this home.
Get a cash offer in 3 minutes
Find out how much your home could sell for in as little as 3 minutes with a no-obligation cash offer.
Estimated market value
$267,800
Get a cash offer in 3 minutes
Find out how much your home could sell for in as little as 3 minutes with a no-obligation cash offer.
Estimated market value
$267,800
- South Carolina
- Spartanburg County
- Spartanburg
- 29316
- 1202 Melrude Ct
Nearby cities
Nearby neighborhoods
Nearby zip codes
Other Spartanburg Topics
